Add your own picture and explain the route, parking, gates, paths or landmarks that help people find it.
Earn 5 points after the picture is checked and accepted.
Add your photo and local directionsShare what you foundWhat is recorded here
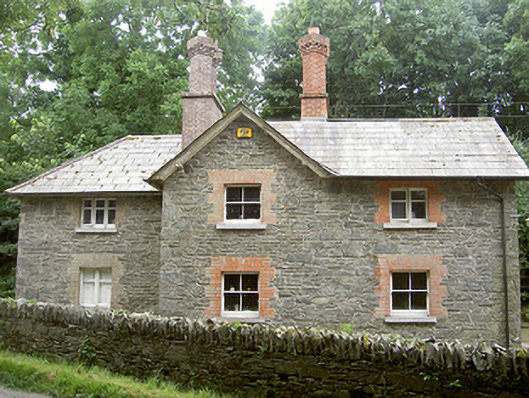
Detached three-bay two-storey former gate lodge, built c. 1860, now in use as private dwelling. L-plan, extended to west c. 1900; gable fronts to north, west and south elevations; hipped roofed canted bay to ground floor east elevation (former entrance), square-profile bay window to ground floor south elevation, main entrance to west elevation. Pitched and hipped slate roofs, clay ridge and hip tiles, brick chimneystacks with paired diagonally set corbelled flues on rectangular bases, overhanging eaves with exposed rafter ends, painted timber projecting bargeboards, uPVC rainwater goods. Random rubble masonry walling. Square-headed window openings, block-and-start brick jambs, flat-arched brick lintels, limestone sills, painted timber casements, painted timber two-over-two sliding sash windows c. 1900. Segmental-headed door opening, block-and-start bull-nosed brick jambs, brick arch, deep reveals, painted timber panelled door with two glazed panels c. 1900, limestone flagstones. House set back from road in own grounds; rubble masonry boundary wall to north, soldier coping; entrance gateway to north-west, cylindrical rubble masonry gate piers with domed concrete cappings; gravel driveway to west.
This official record and map point do not grant access. Most recorded buildings are privately owned; view them only from public ground unless the owner allows entry.