Add your own picture and explain the route, parking, gates, paths or landmarks that help people find it.
Earn 5 points after the picture is checked and accepted.
Add your photo and local directionsShare what you foundWhat is recorded here
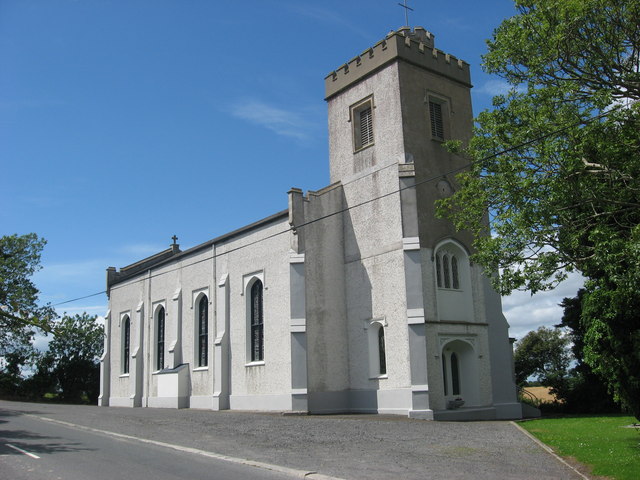
Freestanding Roman Catholic church, built 1837. Four-bay nave, entrance porch to west, three-stage crennellated square tower to east with engaged octagonal crennellated turret to north-east, sacristy to north-east. Pitched slate roof, clay ridge tiles, stone verge copings to east and west gables, carved stone cross finial to west gable, moulded cast-iron gutters, cast-iron gutters on painted timber eaves to entrance porch, cast-iron downpipes. Painted roughcast over (and detaching from) smooth rendered ruled-and-lined walling, painted smooth rendered projecting plinth, smooth rendered splay-capped buttresses to nave and west gable, diagonal buttresses to corners of east elevation and tower, rubble limestone walling with ashlar quoins, strings and crenellations to upper stage of turret. Four-centred arched window openings to nave, rectangular hood mouldings, painted stone chamfered reveals, recessed panels to spandrels, splayed sills, painted timber mullioned and transomed window with pointed arches to upper panels, stained glass diamond-paned leaded lights; four-centred arched window opening to base of tower (formerly door opening), deeply-recessed painted smooth rendered splayed surround, rectangular hood moulding with label stops, foliate detailing to spandrels, paired pointed-arch windows with diamond-paned leaded lights; four-centred arched window opening to second stage of tower, smooth rendered splayed surround, three-panel stone tracery, fixed diamond-paned lights, stone hood moulding with carved heads to label stops; loop windows to turret; pointed-arch window openings to sacristy, slightly recessed splayed ashlar stone surrounds, fixed diamond-paned leaded lights. Pointed arch door opening to entrance porch, smooth rendered surround, hardwood vertically-sheeted double doors; square-headed door opening to sacristy, painted timber diagonally-sheeted door, accessed by flight of concrete steps. Set back from road, lawns, elaborate monument to east dedicated to Rev. John Clarke.
This official record and map point do not grant access. Most recorded buildings are privately owned; view them only from public ground unless the owner allows entry.