Add your own picture and explain the route, parking, gates, paths or landmarks that help people find it.
Earn 5 points after the picture is checked and accepted.
Add your photo and local directionsShare what you foundWhat is recorded here
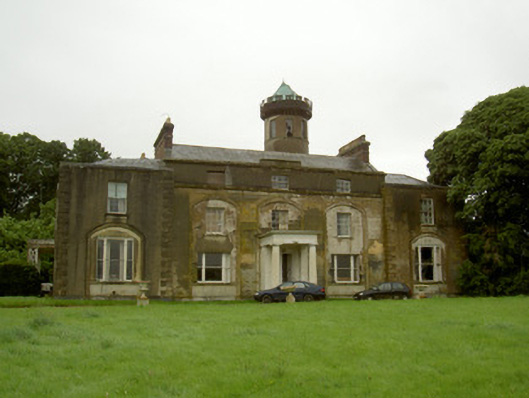
Detached three-bay three-storey house, built c. 1760. Single-bay two-storey wings to north and south c. 1830, round rendered tower to rear (west) with pierced battlements and conical copper roof c. 1830, entrance portico to east, domed glass house to south-west; decorative covered veranda to south elevation. Pitched slate roof, hipped to north and south wings, red brick chimneystacks with dressed limestone corbelled courses and caps, gutter hidden by parapet, cast-iron hoppers, circular cast-iron downpipes. Smooth rendered ruled-and-lined walling, frieze with patera separating first and second floors, surmounted by moulded sill course to second floor windows, stone parapet; segmental-headed recessed blind arches, moulded rendered surround, running from ground to first floor on main house and ground floor to wings, block-and-start quoins to wings. Square-headed window openings, tooled limestone sills, painted timber tripartite windows to ground floor, six-over-six sliding sash windows to first floor, three-over-three to second floor. Doric portico to east, painted timber columns and pilasters to plain frieze and cornice, square-headed door opening, painted timber double doors with eight flat panels, two limestone steps to entrance, limestone entrance platform to portico. House opens onto oval grassed area, stableyard to north, approached by long avenue, through fields to east.
This official record and map point do not grant access. Most recorded buildings are privately owned; view them only from public ground unless the owner allows entry.