Add your own picture and explain the route, parking, gates, paths or landmarks that help people find it.
Earn 5 points after the picture is checked and accepted.
Add your photo and local directionsShare what you foundWhat is recorded here
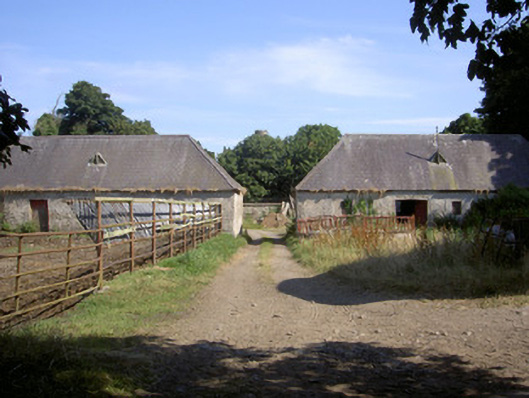
Rendered stableyard, built c. 1800. Square-plan, single-storey with attic outbuildings ranged to south, north and west; walled garden forming east range. Hipped slate roofs, louvred lucarnes to all ranges, cast-iron and some replacement uPVC rainwater goods. Roughcast-rendered walling. Square-headed window openings, smooth rendered reveals, granite sills, painted timber casement windows, metal diamond-pane windows, central diamond pivots, to west range. Square-headed door openings, painted timber vertically-sheeted doors, opening to west give access to further courtyard of single-storey rubble stone outbuildings, now partially demolished; pitched slate roofs, red brick surrounds to openings. Farmyard set to west of main house, accessed by cobbled lane and surrounded by farmland to north, south and west.
This official record and map point do not grant access. Most recorded buildings are privately owned; view them only from public ground unless the owner allows entry.