Add your own picture and explain the route, parking, gates, paths or landmarks that help people find it.
Earn 5 points after the picture is checked and accepted.
Add your photo and local directionsShare what you foundWhat is recorded here
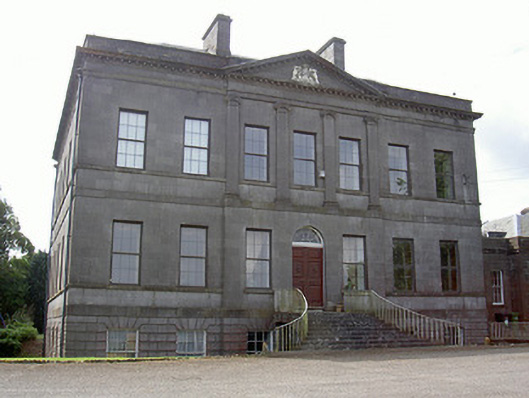
Detached seven-bay two-storey over basement stone country house, built c. 1785. Rectangular-plan, single-storey with attic west wing attached to glass house, south-west; pedimented entrance breakfront to north elevation. Hipped slate roof, clay ridge and hip tiles, ashlar limestone corbelled chimneystacks, roof hidden slightly by ashlar stone parapet; gutter hidden by parapet, circular cast-iron downpipes; mansard slate roof to west wing, partially hidden by parapet dormer windows to roof. Channelled tooled limestone walling to basement, slight projecting ashlar plinth, ashlar tooled limestone walling, ashlar sill courses to ground and first floor windows, thicker stringcourse separating ground and first floor, Ionic entablature, stone corbels to cornice at parapet; pedimented breakfront, four Ionic pilasters flank openings to first floor, supporting pediment, coat of arms to tympanum; coursed stone walling to west wing, tooled limestone block-and-start quoins, carved limestone cornice to parapet. Square-headed window openings, tooled limestone sills to basement, continuous sills to upper storeys, painted timber six-over-six sliding sash windows to basement east elevation and west wing, some aluminium windows main house all elevations. Round-headed door opening to north elevation, varnished timber double doors with six raised-and-fielded panels, cast-iron door furniture, spider-web fanlight, flight of splayed tooled limestone bridging steps, diamond-shaped limestone flags to entrance platform, sets and platform flanked by wrought-iron railings, tooled limestone carriage stops and wrought-iron bootscrapers to foot of steps; square-headed door opening to south (rear) elevation, painted timber and glazed door, plain-glazed overlight, concrete steps lead to entrance, c. 1950; square-headed door opening to south of west wing, painted timber panelled and glazed double doors, decorative overlight, stone steps to entrance. Ornate cast-iron Victorian glass house, round-headed arcaded windows, Corinthian pilasters surmounted by acanthus motifs. House set in extensive gardens, accessed through entrance gate to east (13901801), stone outbuildings and stableyard to north-west (13901803).
This official record and map point do not grant access. Most recorded buildings are privately owned; view them only from public ground unless the owner allows entry.