Add your own picture and explain the route, parking, gates, paths or landmarks that help people find it.
Earn 5 points after the picture is checked and accepted.
Add your photo and local directionsShare what you foundWhat is recorded here
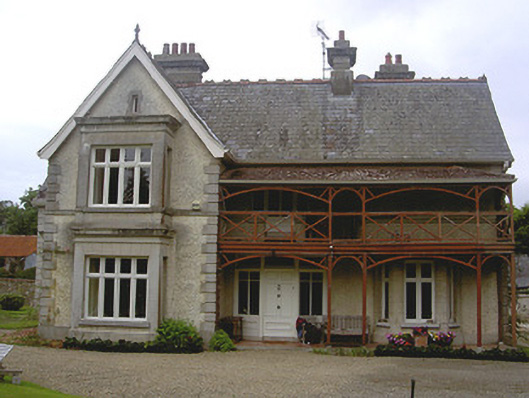
Detached three-bay two-storey Arts and Crafts style house, built 1912. Irregular plan, returning two-bays to east with gable-fronts to north, south and east; extensively extended to north and west; projecting two-storey square-profile bay window to gable front to west of south elevation, canted bay window to west elevation, two-storey lean-to to veranda to south elevation, projecting canted entrance door and canted bay window set within ground storey. Pitched slate roofs, terracotta crested ridge tiles and finials, smooth rendered corbelled corniced chimneystacks, profiled cast-iron gutters to eaves, square-profiled cast-iron downpipes, decorative hoppers. Roughcast rendered walling, smooth rendered channelled block-and-start quoins to angles, smooth rendered walling to projecting square-profile and canted bays. Square-headed window openings, rendered reveals, limestone sills, painted timber casement windows. Canted timber entrance to south elevation set within decorative timber veranda, painted timber panelled door, leaded stained glass sidelights and overlights, tiled entrance platform. Range of single-storey stone outbuildings with pitched slate roofs to north; farmyard to north-west, two ranges of stone outbuildings c. 1830, pitched corrugated-iron roofs, uncoursed random rubble stone walling, square-headed window and door openings, block-and-start brick surrounds, segmental-headed carriage openings. Four-bay two-storey house c. 1830, to west, pitched slate roof, brick chimneystacks, roughcast rendered walling, painted timber six-over-six sliding sash windows, timber and glazed door c. 1890. Barn building to north, pitched corrugated-iron roof on cylindrical rubble masonry piers. House set back from road in own landscaped grounds, rubble stone boundary walls and wrought-iron gates throughout, entrance gateway to south-east, carved limestone quadrant balustrade walls, square-profile ashlar limestone gate piers with shallow pyramidal caps, wrought-iron gate.
This official record and map point do not grant access. Most recorded buildings are privately owned; view them only from public ground unless the owner allows entry.