Add your own picture and explain the route, parking, gates, paths or landmarks that help people find it.
Earn 5 points after the picture is checked and accepted.
Add your photo and local directionsShare what you foundWhat is recorded here
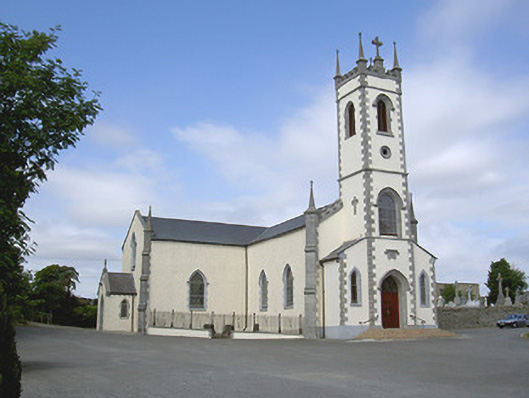
Freestanding Roman Catholic church, dated 1814. T-plan, three-stage belfry entrance tower to east elevation dated 1856, gable-fronted porches to north and south transepts, single-storey flat-roofed sacristy to west c. 1970. Pitched slate roofs, clay ridge tiles, limestone verge coping to north and south gables and porches, carved stone cross finials to porches, crenellated limestone parapet to east, moulded cast-iron gutters supported on stone corbelled eaves course, circular cast-iron downpipes; tooled limestone crenellated and pinnacled parapet to belfry. Painted smooth rendered ruled-and-lined walling to east elevation and belfry, block-and-start limestone quoins, limestone string courses to separate stages, painted plinth; painted roughcast rendered walling to nave, transepts and west elevation; stepped ashlar limestone clasping buttresses to corners. Pointed arch window openings, painted stone block-and-start surround, roll-moulded hood moulding, painted tooled stone sills, stained glass windows to nave and transepts; pointed arch lancet windows to east elevation, chamfered ashlar limestone surround and sill, stained glass windows; oculus to west elevation, tooled limestone surround, plain-glazed window. Pointed arch door opening to east, chamfered tooled limestone surround, hood moulding, lattice-glazed fanlight, timber vertically-sheeted double doors, leading steps; pointed arch door openings to porches, chamfered tooled limestone block-and-start surround, timber vertically sheeted double doors, leaded fanlight. Interior of church renovated in 1990, carved and painted plaque to interior reads, "The Revd, Eugene O'Daly Pastor of the united Parish of Kilsaran and Stabanon was appointed to care for the aforesaid Parish by the most Revd Doctor O'Reilly Primate of Ireland and took on the charge of it Jan, the 11th 1791 laid the first Stone of this Chapel in honour of the B.V.M. July 18th 1814 and departed this life March 15th 1822 AD'. Graveyard to north with horizontal and upright grave markers, caretakers lodge to north-east, decorative wrought and cast-iron railings and gates.
This official record and map point do not grant access. Most recorded buildings are privately owned; view them only from public ground unless the owner allows entry.