Add your own picture and explain the route, parking, gates, paths or landmarks that help people find it.
Earn 5 points after the picture is checked and accepted.
Add your photo and local directionsShare what you foundWhat is recorded here
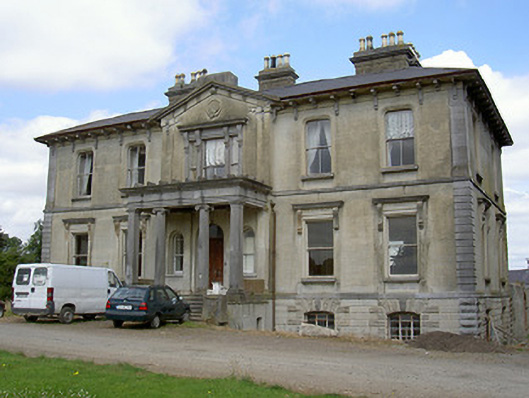
Detached five-bay two-storey over basement house, built 1856-60. L-plan, single-bay three-storey over basement return to north, broken pedimented breakfront over projecting portico to south, lean-to single-storey return to north-east. Hipped slate roofs, clay ridge tiles, smooth rendered ruled-and-lined corbelled chimneystacks, stone caps and clay pots; projecting eaves on chequer-set brackets, painted timber soffit supporting moulded cast-iron gutters, circular cast-iron downpipes. Smooth rendered ruled-and-lined walling to ground and first floor, smooth rendered channelled basement, ashlar limestone plinth and stringcourse between ground and first floors, ashlar limestone rock-faced quoins to basement, channelled quoins ground floor, vertical banded quoins to first floor; random rubble stone walling to basement, north; family crest to tympanum of pediment, south. Segmental-headed windows openings to basement, vermiculated block-and-start rendered surrounds, rock-faced limestone keystones, limestone sills, multiple-pane metal casement windows; square-headed openings to ground floor, limestone sills over moulded panel, smooth rendered surround console brackets to limestone cornice, painted timber one-over-ones sliding sash windows; basket-arched openings to first floor, limestone sills over recessed panels, roll-moulded smooth rendered surrounds, painted timber two-over-two sliding sash windows; Wyatt window to breakfront, tooled limestone surround comprising panelled pilaster, console brackets, frieze and cornice, painted timber sliding sash windows; simple Wyatt windows to north elevation central return, tooled limestone mullions and surround, painted timber fixed windows with margin-lights. Tooled limestone entrance portico to south comprising paired Ionic columns flanked by Doric piers supporting frieze and dentil cornice, rounded carved detailing to roof of portico; round-headed door opening, moulded surround, console keystone, flanking Doric pilasters, round-headed sidelights in turn with flanking pilasters, egg-and-dart and dentil cornice; timber double doors with four decorative raised-and-fielded panels, etched glass fanlight; flight of stone steps to entrance flanked by tooled limestone vermiculated blocks. Enclosed yard to north bounded by random rubble stone wall containing ranges of brick and stone outbuildings. Walled garden to north-east, remains of glass house and gardener's house to north-east corner. Three-bay single-storey gate lodge to south-west, central canted entrance bay, hipped roof (slates missing) painted timber bargeboards, smooth rendered ruled-and-lined walling. Elaborate wrought-iron gates flanked by squared smooth rendered piers, pyramidal caps and iron railings.
This official record and map point do not grant access. Most recorded buildings are privately owned; view them only from public ground unless the owner allows entry.