Add your own picture and explain the route, parking, gates, paths or landmarks that help people find it.
Earn 5 points after the picture is checked and accepted.
Add your photo and local directionsShare what you foundWhat is recorded here
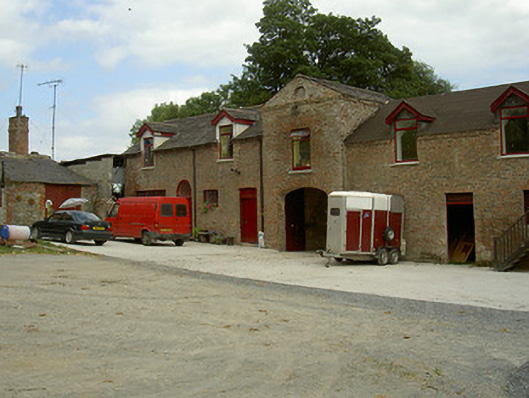
Ranges of multiple-bay single-storey with attic outbuildings, built c. 1800. Ranges surround yard, outbuildings punctuated by gable-fronted breakfronts, half-dormer windows, various single-storey extensions. Greenmount Lodge replaced by recent dwelling. Pitched and hipped slate and artificial slate roofs, clay and cement ridge tiles, cast-iron gutters on corbelled eaves course, circular cast-iron downpipes, tall red brick flat-capped chimneystacks with string banding to centre, clay pot, painted timber bargeboard to half-dormers; projecting canopies to stables. Red brick walling laid in Flemish bond, brick string course to pedimented breakfront, recessed blind oculus to tympanum. Square-headed window openings, stone sills, painted timber casement windows. Round- and square-headed door openings, painted timber vertically-sheeted whole and half-doors, leaded fanlight to round-headed door openings, external flight of timber steps to upper attic door. Camber-headed carriage arch openings, painted timber vertically-sheeted double doors, pointed arch opening to external wall of courtyard, brick surround. Fields and farm buildings surrounding complex, stone ice house remains to west; site bounded by red brick walling with dentilled string band and brick coping, corbelled red brick gate piers, painted wrought-iron gates.
This official record and map point do not grant access. Most recorded buildings are privately owned; view them only from public ground unless the owner allows entry.