Add your own picture and explain the route, parking, gates, paths or landmarks that help people find it.
Earn 5 points after the picture is checked and accepted.
Add your photo and local directionsShare what you foundWhat is recorded here
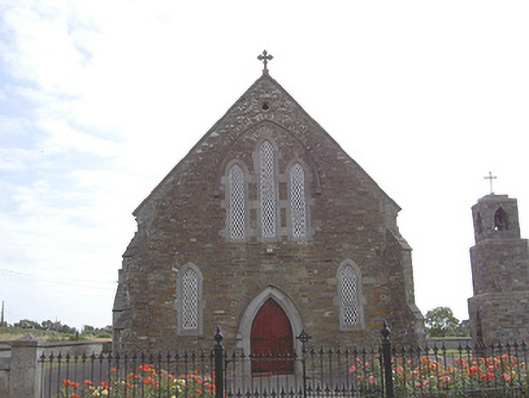
Freestanding gable-fronted Roman Catholic church, built c. 1860. Rectangular-plan, sacristy to south-east. Pitched slate roof, clay ridge tiles, limestone verge coping to gables, carved stone cross finial to west gable, moulded cast-iron gutters on eaves corbels, painted roughcast-rendered chimneystack to sacristy. Squared rubble stone walling to west, tooled limestone plinth, painted roughcast-rendered walling to other elevations, stepped clasping buttresses to corners. Lancet windows to nave, smooth rendered surrounds and sills, stained glass lights; triple lancet lattice windows to east and west, stained glass margin lights to east, ashlar limestone surrounds, hood-moulding with label stops to west; pointed arch lattice windows flanking west door, limestone surrounds, stained glass lights. Pointed arch door opening, chamfered limestone surround, hood-moulding with label stops, painted vertically-sheeted timber double doors, decorative hinges. Interior with painted smooth rendered walling, timber vertically-sheeting to dado, timber gallery to west, reredos comprising split varnished logs. Church set within own grounds, freestanding stepped stone three-stage bell tower to south, site bounded by painted roughcast-rendered walling, tooled limestone coping, wrought-iron railings on rendered plinth accessed through cast-iron piers and wrought-iron gates to west.
This official record and map point do not grant access. Most recorded buildings are privately owned; view them only from public ground unless the owner allows entry.