Add your own picture and explain the route, parking, gates, paths or landmarks that help people find it.
Earn 5 points after the picture is checked and accepted.
Add your photo and local directionsShare what you foundWhat is recorded here
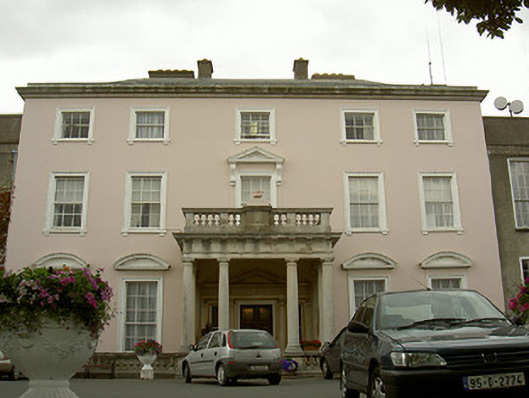
Detached five-bay three-storey over basement former country house, built 1777, now used as a residential care home. Rectangular-plan, central entrance portico c.1850, four-bay three-storey wings to east and west c. 1950. Hipped slate roof behind dressed limestone parapet, smooth rendered chimneystacks, gutter hidden by parapet, cast-iron hoppers and downpipes. Painted smooth rendered ruled-and-lined walling, unpainted roughcast-render to wings. Square-headed window openings, painted stone sills on corbels, painted smooth rendered moulded architraves, segmental pediment to ground floor windows; painted timber nine-over six sliding sash windows to ground floor, six-over-six to first floor, three-over-three to second floor, pedimented window above portico. Dressed sandstone portico, Doric columns supporting triglyphed frieze, dentil cornice and balustrade parapet; square-headed door opening flanked by engaged Ionic columns supporting decorative cornice and pediment, stained glass sidelights; timber double doors containing stained glass lights. Plaque on portico commemorates fifty years of residence by Saint John of God brothers. House set in large grounds with various single-storey buildings for accommodation and clinics.
This official record and map point do not grant access. Most recorded buildings are privately owned; view them only from public ground unless the owner allows entry.