Add your own picture and explain the route, parking, gates, paths or landmarks that help people find it.
Earn 5 points after the picture is checked and accepted.
Add your photo and local directionsShare what you foundWhat is recorded here
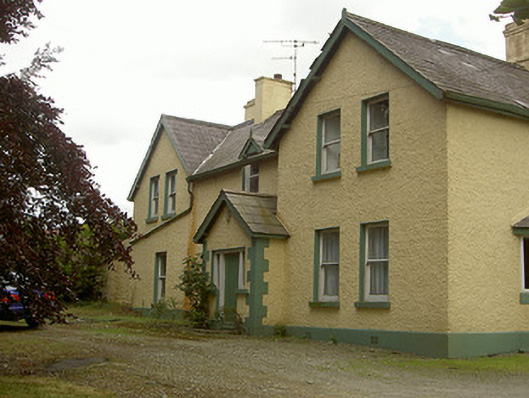
Detached multiple-bay two-storey house, built c. 1900. Irregular plan with gable-fronted projections to north-west gable front to north-east, projecting porches to north and south elevations, canted bay to west, lean-to extension to east, cat-slide roof to south and half-dormer to north elevation. Pitched slate roofs, clay ridge tiles, painted smooth rendered corbelled chimneystacks, overhanging eaves with exposed roof beams, profiled cast-iron gutter, hoppers, circular cast-iron downpipes, painted timber and bargeboards, finial to dormer. Painted roughcast-rendered walling, painted smooth rendered ruled-and-lined plinth, painted tooled quoins to angles of porch, north elevation. Square-headed window openings with painted smooth rendered reveals, painted sills, painted timber one-over-one sliding sash windows, uPVC window to canted bay, some replacement timber casement windows to south elevation. Square-headed door opening to north elevation, flanked by plain-glazed fixed sidelights, painted timber vertically-sheeted door set in gable-fronted porch, square-headed door opening to south elevation, timber panelled door set in pitched roof porch with sheeted dog-tooth canopy to gable, square-headed door opening to east of south elevation with painted timber vertically-sheeted door. White-washed rubble walling to south with wrought-iron gate; herringbone dry walling to west with decorative wrought-iron gate. Ranges of white-washed and rubble stone outbuildings to east. House set within own grounds accessed via laneway to west flanked by herringbone dry stone walling; smooth rendered quadrant walls flank squared gate piers surmounted by ball finials and wrought-iron gates.
This official record and map point do not grant access. Most recorded buildings are privately owned; view them only from public ground unless the owner allows entry.