Add your own picture and explain the route, parking, gates, paths or landmarks that help people find it.
Earn 5 points after the picture is checked and accepted.
Add your photo and local directionsShare what you foundWhat is recorded here
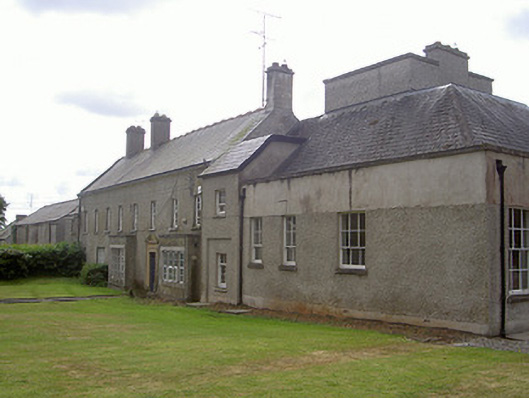
Detached eight-bay two-storey with attic house, built c. 1740. Three two-storey returns to south, single- and two-storey extension to west c. 1800, squared bay windows to ground floor north elevation, gable-fronted dormer windows, pitched slate roofs to south elevation, projecting entrance bay to south elevation of extension c. 1800. Pitched and hipped slate roofs, crested clay ridge tiles to main house, clay hip tiles, copper flashing, roughcast-rendered and brick corbelled chimneystacks, moulded cast-iron gutters on carved stone corbelled eaves course to main block, cast-iron hoppers and circular. Roughcast-rendered walling, projecting smooth rendered plinth to main block. Square-headed window openings, tooled stone sills, smooth rendered reveals, painted timber four-over-four sliding sash windows to first floor north elevation, metal casement windows to ground floor north elevation, six-over-six, six-over-three and four-over-two sliding sash windows to extension; chamfered ashlar limestone flush sills and surrounds to bay windows and entrance-bay south elevation, multiple-pane metal casement windows, separated by stone mullions within bay-windows. Square-headed door openings, main entrance to north, carved sandstone pedimented surround, painted timber door with four raised-and-fielded panels and four plain-glazed panels, accessed by stone step; door set at angle within south elevation, tooled limestone surround recessed within segmental-headed tooled limestone arch with decorative label stops, painted timber door with nine flat panels, accessed by curved stone steps. Walled garden to south. Multiple ranges of roughcast-rendered and stone outbuildings to east centred around cobbled stableyard, pitched slate roofs, square- and round-headed window openings, brick surrounds, square-headed door openings and segmental-headed carriage arches, stone surrounds, random rubble bellcote to south range. Two-bay two-storey roughcast-rendered farmhouse to east. House set in own extensive grounds, accessed through large decorative gates with gate lodge to north-west.
This official record and map point do not grant access. Most recorded buildings are privately owned; view them only from public ground unless the owner allows entry.