Add your own picture and explain the route, parking, gates, paths or landmarks that help people find it.
Earn 5 points after the picture is checked and accepted.
Add your photo and local directionsShare what you foundWhat is recorded here
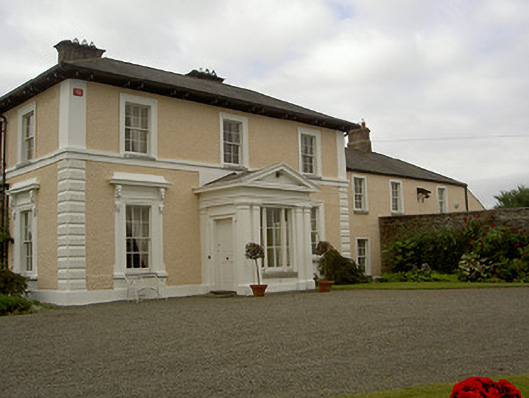
Detached three-bay two-storey house, built c. 1820. Rectangular-plan, gable-fronted pitched roof entrance porch to north elevation, three-bay two-storey wing to west, conservatory to west of south elevation. Hipped slate roof, clay ridge and hip tiles, rendered corbelled chimneystack, red brick corbelled chimneystack to west wing, projecting eaves, painted timber soffit and paired eaves brackets, moulded cast-iron gutters, circular cast-iron downpipes. Painted roughcast-rendered walling, painted smooth rendered plinth course, raised vermiculated channelled quoins to ground floor level, smooth rendered to first floor, painted smooth rendered sill-course to first floor windows; painted roughcast rendered walling to west wing. Square-headed window openings, tooled limestone sills; painted smooth rendered moulded kneed architraves, animal-head brackets supporting cornice to ground floor; painted moulded architraves to first floor and west wing, painted timber six-over-six sliding sash windows, some replacement uPVC. Painted smooth rendered entrance porch, Doric pilasters supporting frieze and cornice, pediment to north, square-headed window openings, tripartite window to north, fixed light to west, square-headed door opening with shouldered architrave to east, painted timber door with four raised-and-fielded panels, decorative bell to porch, granite step to entrance; square-headed door opening to west elevation of west wing, painted timber and glazed door. Multiple ranges of stone outbuildings to north arranged around gravelled and cobbled courtyard and farmyard, accessed though segmental-headed carriage arch within random rubble stone wall, cast-iron water pump and bell remain to yard, outbuildings with random rubble stone walling, pitched slate roofs, red brick dressings to window, door and carriage-arch openings. Three-bay single-storey with attic house along laneway to north. House situated in own grounds, cast-iron gates on cast-iron gate piers to lane, modern electronic security gates and original carriage stops to roadside.
This official record and map point do not grant access. Most recorded buildings are privately owned; view them only from public ground unless the owner allows entry.