Add your own picture and explain the route, parking, gates, paths or landmarks that help people find it.
Earn 5 points after the picture is checked and accepted.
Add your photo and local directionsShare what you foundWhat is recorded here
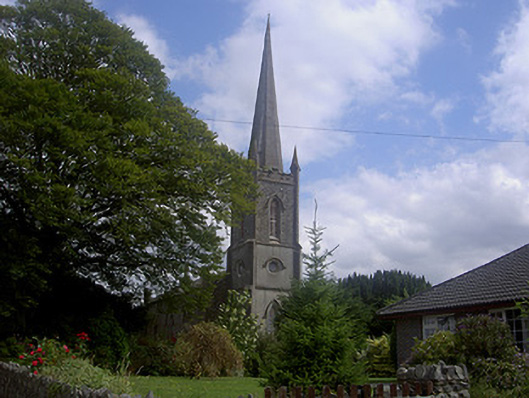
Freestanding Church of Ireland church, built 1828, no longer in use. Three-bays to nave, projecting single-bay gable-fronted chancel to east and square-plan three-stage bell tower, terminating in octagonal spire to west. Pitched slate roof, clay ridge tiles, ashlar limestone chimneystack with clay pot to west gable of nave; cut limestone fractables, profiled cast-iron gutters supported on corbelled eaves course, circular cast-iron downpipes. Random rubble stone walling, ashlar limestone diagonal buttresses terminating in gabled pinnacles, plinth and string courses to tower; roughcast-render to east elevation and west elevation of tower; engraved date plaque and cast-iron clock to tower. Pointed arch lancet window openings to nave, limestone tracery, chamfered reveals and hood-moulding, leaded diamond-paned stained glass lights, large pointed arch limestone traceried window to east elevation, louvred timber grills to bell chamber, oculus window opening with ashlar limestone surround and hood-moulding to second stage of tower (west). Pointed arch door opening to tower (north), chamfered ashlar limestone reveals, carved hood-moulding, limestone step, painted timber panelled double doors. Church set back from road in own grounds, cut stone grave markers to west, wrought-iron boundary railings on limestone plinth to north; wrought-iron gates and cut limestone runners for opening mechanism, rubble stone boundary walls to east and west.
This official record and map point do not grant access. Most recorded buildings are privately owned; view them only from public ground unless the owner allows entry.