Add your own picture and explain the route, parking, gates, paths or landmarks that help people find it.
Earn 5 points after the picture is checked and accepted.
Add your photo and local directionsShare what you foundWhat is recorded here
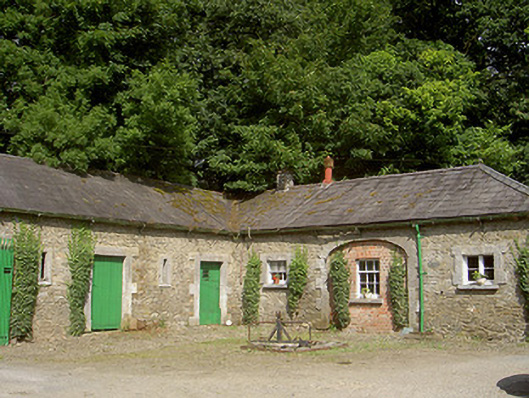
Four ranges of multiple-bay single- and two-storey stone stables, built 1823, attached to farm buildings to west. Stableyard with two-storey range to south and west, single-storey range to north and east, farmyard to west with freestanding iron hayshed and single-storey west range, walled garden to south, gardener's house. Hipped slate roofs, clay ridge tiles, red brick corbelled chimneystacks, circular metal roof vents, moulded cast-iron gutters, circular cast-iron downpipes, ashlar limestone bellcote to west gable of north range, pitched corrugated-iron roof, painted timber canopy supported on cast-iron columns to south-east. Random rubble uncoursed walling, roughly dressed limestone quoins. Square-headed window openings, lugged-and-kneed limestone surrounds, limestone sills, painted timber three-over-three sliding sash windows, segmental-headed opening to eastern range, red brick infill, square-headed brick arched window opening, painted timber three-over-six south window. Square-headed door openings, lugged, shouldered and kneed limestone door surrounds, painted timber vertically-sheeted doors, segmental-headed carriage arches to west range. Random rubble stone steps to south. Well to north-east. Cobblestones to yard area. Farm complex to west with hay barn, random rubble stone outbuildings, accessed through wrought-iron gates within square-profile random rubble stone gate piers. Situated to west of Rahanna House and to north of walled garden.
This official record and map point do not grant access. Most recorded buildings are privately owned; view them only from public ground unless the owner allows entry.