Add your own picture and explain the route, parking, gates, paths or landmarks that help people find it.
Earn 5 points after the picture is checked and accepted.
Add your photo and local directionsShare what you foundWhat is recorded here
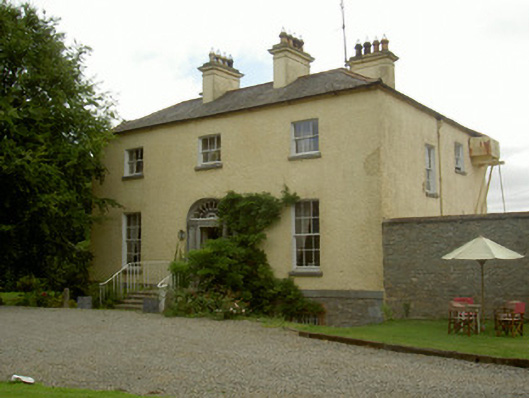
Detached three-bay two-storey over basement former rectory, built c. 1820, now in use as private house. Rectangular-plan, rubble stone walls to south-east and south-west, single-pitched extensions at angles, attached outbuildings forming courtyard to south recently adapted to residential use. Hipped slate roof, roll topped clay hip and ridge tiles, sprocketed eaves, painted smooth rendered ruled-and-lined corbelled chimneystacks, roll-moulded bands, ornate clay pots, smooth rendered corbel course, cast-iron gutters. Painted roughcast rendered walling, unpainted tooled stone projecting plinth course, rubble stone walling to basement. Square-headed window openings, painted smooth rendered reveals and soffits, unpainted tooled stone sills, painted timber three-over-three sliding sash windows to first floor west elevation, six-over-six to ground floor and basement, red brick block-and-start surrounds to basement, painted iron window guards. Round-headed door opening, unpainted dressed stone roll-moulded surround, leaded petal fanlight, engaged dressed stone Doric columns, triglyph frieze, painted timber panelled door, four tooled stone steps in front, wrought-iron handrail spiralled terminations; square-headed opening to basement, east elevation, red brick voussoirs, painted timber and glass double doors; square-headed opening to basement south elevation, painted tooled stone lugged and shouldered door surround, leading stone step, painted panelled and vertically-sheeted timber door, coursed rubble stone walling flanking steps to basement, ashlar stone coping. Multiple-bay two-storey and attic stone outbuildings attached to south, dated 1821; L-plan; hipped slate roofs, clay ridge and hip tiles, red brick chimneystacks, copper clad round-headed dormer windows; random rubble stone walling; loop-window openings to first floor, red brick surrounds, square-headed openings to ground floor, red brick block-and-start surrounds; square-headed door openings, tooled ashlar stone lugged and shouldered surrounds, round-headed lucarne door opening to first floor east elevation, east range c. 2004, copper clad, painted timber and glass double doors, concrete steps; segmental-headed carriage arches, tooled ashlar stone block-and-start surrounds, red brick voussoirs, tooled keystone dated '1821' to west elevation, east range. Set within own grounds, garden to north, east and west, walled garden with tennis court to south-west with random rubble stone boundary wall, circular gate pier, wrought-iron gate; painted rubble stone curving wing walls to entrance, painted stone segmental coping, unpainted tooled stone octagonal gate piers, painted wrought-iron gates, painted wrought-iron fencing to avenue.
This official record and map point do not grant access. Most recorded buildings are privately owned; view them only from public ground unless the owner allows entry.