Add your own picture and explain the route, parking, gates, paths or landmarks that help people find it.
Earn 5 points after the picture is checked and accepted.
Add your photo and local directionsShare what you foundWhat is recorded here
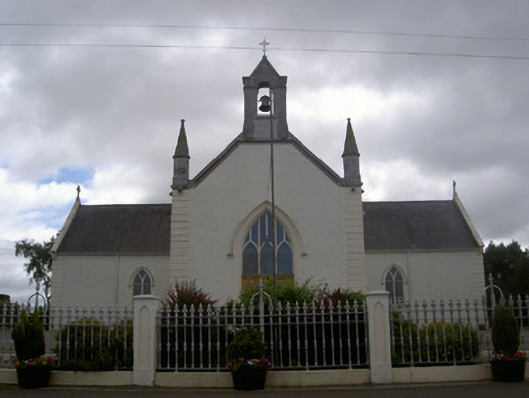
Freestanding gable-fronted Roman Catholic church, built c. 1830, remodelled 1867 and 1922. T-plan with single-storey flat-roofed extensions to south. Pitched slate roofs, clay ridge tiles, tooled limestone verge coping, carved limestone cross finials to gables, ashlar limestone pedimented shouldered bellcote, octagonal piers, crocketed pinnacles to north, moulded cast-iron gutters, circular downpipes. Painted roughcast rendered walling, smooth rendered plinth, channelled even quoins. Pointed arch window openings, painted smooth rendered surrounds, hood mouldings, square corbelled-stops, painted stone sills, painted timber Y-tracery, leaded stained glass windows, square-headed window openings to extensions. Pointed arch door opening, smooth rendered surround, hood moulding, label stops, timber traceried overlight, leaded stained glass panels, painted timber doors. Interior with painted smooth rendered walling, pointed arch reredos, hood moulding with mask stops, recessed round-arched panel with quatrefoil light, stained glass depicting images from Christ's life, timber gallery to north. Set within own grounds, concrete setting, carved stone cross grave marker to north-east, roughcast rendered boundary walling, smooth rendered coping, square-plan gate piers, pyramidal caps, decorative cast-iron railings and gates to north.
This official record and map point do not grant access. Most recorded buildings are privately owned; view them only from public ground unless the owner allows entry.