Add your own picture and explain the route, parking, gates, paths or landmarks that help people find it.
Earn 5 points after the picture is checked and accepted.
Add your photo and local directionsShare what you foundWhat is recorded here
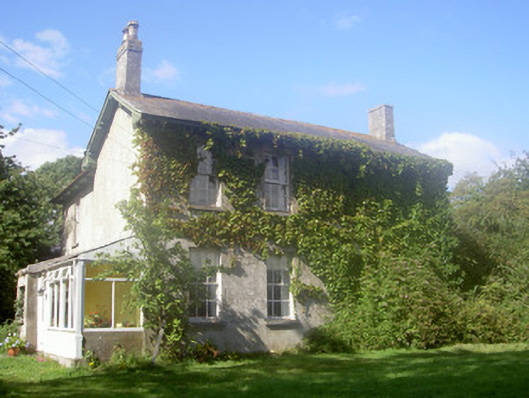
Detached three-bay two-storey rendered former rectory, built c. 1820, now in private domestic use. T-plan, lean-to entrance porch c. 1900 to west elevation. Pitched slate roof, smooth rendered corbelled chimneystacks, overhanging eaves supported by paired painted timber scrolled eaves brackets, cast-iron gutters, circular cast-iron downpipes. Smooth rendered ruled-and-lined walling. Square-headed window openings, limestone sills, painted timber six-over-six sliding sash windows. Square-headed door opening to conservatory, concrete step, plain-glazed overlight, sidelights, timber and glazed door c. 1900; original round-headed door opening within conservatory, radial spoked fanlight, painted timber surround comprising engaged fluted Doric columns supporting frieze and cornice, painted timber door with two flat panels. House set back from road in own grounds at end of long driveway; two-storey rubble stone outbuilding attached to north. Small farmyard to north comprising two facing ranges of six-bay two-storey rubble stone outbuildings, brick surrounds to openings, accessed by entrance gateway to north, square-profile rubble stone and brick piers, wrought-iron gates, further single-storey range to north. Four-bay single-storey rubble stone gate lodge, now derelict, at end of driveway to west, entrance gateway to west, painted gate piers and wrought-iron gates.
This official record and map point do not grant access. Most recorded buildings are privately owned; view them only from public ground unless the owner allows entry.