Add your own picture and explain the route, parking, gates, paths or landmarks that help people find it.
Earn 5 points after the picture is checked and accepted.
Add your photo and local directionsShare what you foundWhat is recorded here
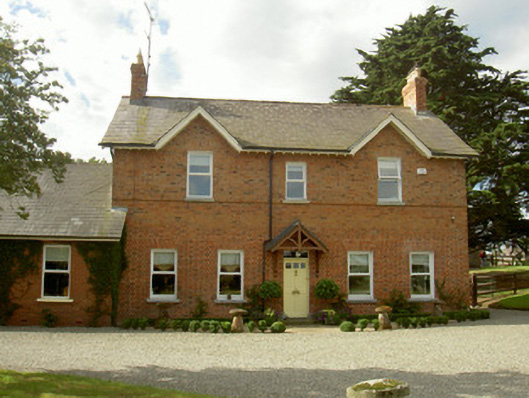
Detached three-bay two-storey house, built c. 1860. Rectangular-plan, half-dormers to roof, three-bay single-storey extension to east. Pitched slate roof, red brick corbelled chimneystacks, moulded cast-iron gutters, square-profile downpipes, painted timber bargeboards at half-dormer windows, sprocketed eaves. Red brick walling laid in Flemish bond, brick header string course at first floor sill level. Square-headed window openings, limestone sills, painted reveals, painted timber casement windows. Square-headed door opening under gable-fronted timber canopy, plain-glazed overlight, painted timber door with four raised-and-fielded panels, three glazed panels to upper section, brass door furniture, tooled limestone threshold. House opens onto gravelled drive, gardens to fore, range of farm buildings to south, surrounded by fields.
This official record and map point do not grant access. Most recorded buildings are privately owned; view them only from public ground unless the owner allows entry.