Add your own picture and explain the route, parking, gates, paths or landmarks that help people find it.
Earn 5 points after the picture is checked and accepted.
Add your photo and local directionsShare what you foundWhat is recorded here
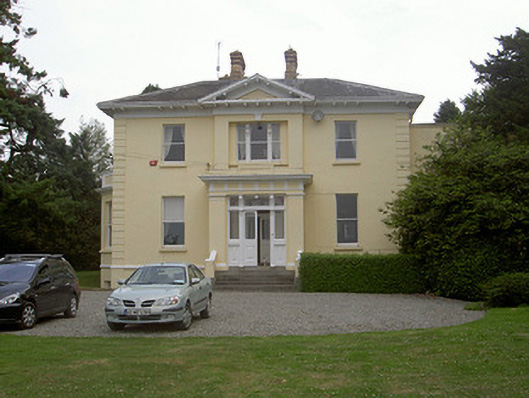
Detached three-bay two-storey over basement house, built c. 1870, with pedimented breakfront and porch, two-bay two-storey wing to east. Hipped slate roof with overhanging eaves with timber brackets, lead ridging, yellow brick shouldered and corbelled chimneystacks, clay pots, moulded cast-iron gutters supported on timber eaves, circular and moulded cast-iron downpipes. Painted smooth rendered ruled-and-lined walling, plinth course, channelled quoins and cornice. Canted bay to west elevation, with dentil cornice and panelled parapet. Square-headed window openings, painted stone sills, painted timber one-over-one sliding sash windows, three-over-six cash windows to basement with wrought-iron protection railings, tripartite window to first floor south elevation recessed between flanking painted smooth rendered pilasters with painted timber one-over-one sliding sash windows flanked by painted panelled pilasters with console bracket and one-over-one sliding sash windows. East wing with six-over-six sliding sash windows. Entrance porch bridging basement, painted timber glazed and panelled double doors, sidelights and overlights, flanked by smooth rendered pilasters to porch supporting frieze and cornice, limestone steps lead to entrance, flanked by low walling with painted smooth rendered piers, chamfered corners. Segmental-headed arched opening to east elevation containing recessed square-headed door opening painted timber door with six raised-and-fielded panels surmounted by overlight. Ranges of outbuildings to east comprising pitched slate roofs, random rubble coursed walling, segmental and square-headed openings wit red brick surrounds. Ranges contain stable boxes. Yard with cobble stones. House set within extensive grounds accessed through painted octagonal stone piers surmounted by pyramidal railings with acorn finials.
This official record and map point do not grant access. Most recorded buildings are privately owned; view them only from public ground unless the owner allows entry.