Add your own picture and explain the route, parking, gates, paths or landmarks that help people find it.
Earn 5 points after the picture is checked and accepted.
Add your photo and local directionsShare what you foundWhat is recorded here
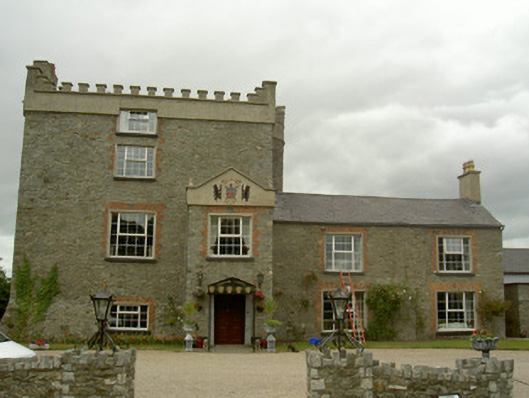
Detached four-storey former tower house, built c. 1500, now in use as house. Square-plan with projecting round tower at north-east angle and square tower at north-west angle, adjoining two-storey dwelling house, built c. 1820, to east, various attached outbuildings and stables, two-storey box bay to east of south (main) elevation of tower. Roof to tower hidden by crenellated parapet, pitched slate roof to dwelling house, clay ridge tiles, painted smooth rendered flat-capped chimneystack to east gable, moulded uPVC gutters and downpipe. Coursed random rubble walling, projecting slight abutment to south-west corner, unpainted roughcast parapet wall with square crenellations and concrete caps, concrete string courses, concrete pediment headed parapet walling to bay, concrete coping with emblem on front. Square-headed window openings, unpainted moulded stone slightly projecting reveals and soffits, evidence of various block in window openings with painted and other red brick arch headings, splayed red brick window headings and red block-and-start surrounds, painted stone sills, various uPVC casement windows, one painted timber replacement casement window, one painted three-over-six timber replacement sliding sash window to bay; tooled stone headed painted timber replacement window to west elevation, slit window openings to towers. Square-headed door opening to bay, stone plinth blocks, unpainted tooled stone surround, timber replacement panelled door, round-headed door opening to west elevation, tooled stone surround, painted vertically-sheeted timber replacement door. Various outbuildings of similar style to house, some reroofed with artificial slate all sand-blasted and some repointed. Medieval remains of gateway with replacement iron gate, gardens and fields surrounding dwelling, set back from road driveway entrance to which is coursed random rubble walling with square stone coping square squared-and-snecked piers flanking gate, all replacement.
This official record and map point do not grant access. Most recorded buildings are privately owned; view them only from public ground unless the owner allows entry.