Add your own picture and explain the route, parking, gates, paths or landmarks that help people find it.
Earn 5 points after the picture is checked and accepted.
Add your photo and local directionsShare what you foundWhat is recorded here
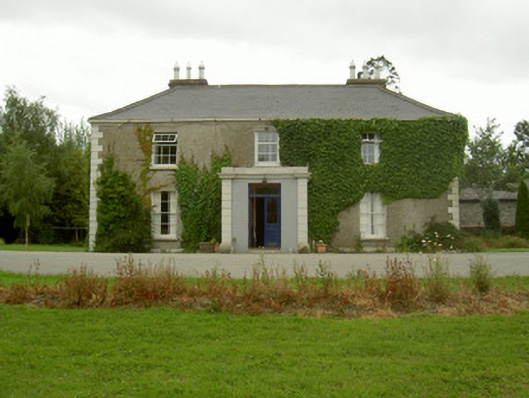
Detached three-bay two-storey house, built c. 1820. Rectangular-plan with double pile return to rear (west) elevation with various lean-to and pitched extensions, further attached buildings to west and stable and farmhouse buildings to north attached by walling to main house, six-bay porch to centre of main (east) elevation and canted two-storey bay to south elevation. Hipped artificial slate roof to main house, hipped slate roofs to remaining returns and extensions, sprocketed eaves to main house, clay ridge and hip tiles, to main house moulded cast-iron gutters fixed to continuous eaves course, moulded uPVC and cast-iron gutters to remaining structures, on farm buildings fixed to painted moulded fascia board, to main house and returns, unpainted red brick corbelled chimneystacks with fillet string course around middle and clear through vertical gap through centre of top half, decorative clay chimney pots, unpainted roughcast rendered walling, painted smooth rendered channel-jointed block-and-start quoins, slightly projecting painted chamfered smooth rendered plinth, to porch painted smooth rendered ruled-and-lined walling, painted smooth rendered channel-jointed straight quoins, square corner stone to canted bay painted fillet stone cornice, painted recessed panels, painted smooth rendered ruled-and-lined walling, painted stone continuous sill course to second storey. Square-headed window openings, painted smooth rendered slightly projecting reveals and soffits, unpainted stone sills, painted three-over-six, six-over-six and two-over-two timber sliding sash windows without horns, one stained glass painted two-over-two timber sliding sash window with horns, two round-headed window openings to north and west elevations, stained glass fixed timber light with narrow margin lights, one porthole window with painted moulded surround to north elevation, to remaining window UPVC and painted timber casement windows, to porch painted timber casement windows with two round-headed lights. Square-headed door opening to porch, painted moulded stone cornice, plain-glazed overlight, painted timber replacement doors c.1980 with panels and round-headed light, shallow roll-edged stone step, wrought-iron boot scraper, same doors to canted bay, square-headed door opening to extension, painted vertically-sheeted timber replacement half-door. Farm buildings of unpainted coursed random rubble walling, similar chimneystacks, red brick and stone splayed arch headings and block-and-start surrounds to carriageways and windows, painted moulded timber frames and vertically-sheeted loft and main door, surrounding gardens, woodlands greenhouse to north-west, Kilincoole Castle tower to north, set back from road, long driveway, entrance of which is flanked by painted wooden replacement fencing and square stone piers with moulded caps.
This official record and map point do not grant access. Most recorded buildings are privately owned; view them only from public ground unless the owner allows entry.