Add your own picture and explain the route, parking, gates, paths or landmarks that help people find it.
Earn 5 points after the picture is checked and accepted.
Add your photo and local directionsShare what you foundWhat is recorded here
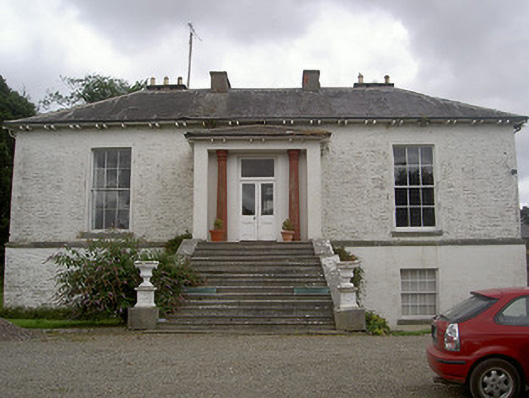
Detached three-bay single-storey over basement house, built c. 1820. Return to north, porch to south. Hipped slate roof, lead flashing to ridge, rendered chimneystacks with coping, some clay pots surviving, uPVC gutters, circular cast-iron downpipes. Pitched slate roof to return. Painted random coursed walling, smooth rendered ruled-and-lined walling to east, tooled stone string course, smooth rendered walling to porch. Square-headed window openings, painted rendered surrounds, tooled stone sills, painted six-over-six timber sliding sash windows, round-headed window openings to slides of porch, stained glass to margin lights. Porch accessed by flight of tooled stone steps, square-headed door opening set in recess, fluted columns, foliate capitals supporting recess, painted timber and glass paired doors, overlight, entrance approached by tall flight of limestone steps, urns to sides of bottom step. Yard with ranges of outbuildings to east, ranges of two-storey buildings, pitched slate roofs, squared coursed limestone walling, square and segmental-headed openings, tooled limestone surrounds, lattice windows to all elevations, some painted vertically-sheeted timber doors. Entrance to yard from north set in ashlar and channelled ashlar walling surmounted by finial, segmental-heading opening, carved leaf keystone, painted vertically-sheeted timber doors, flanked by square-headed door openings. Entrance from east comprising segmental-headed opening set in channelled ashlar walling surmounted by pedimented storey, tooled stone dressing, lattice window and oculus to pediment, cupola to west, bellicose and plaque with "1841" date to east. Wrought-iron gates to cast-iron piers to west of house. Entrance from road to north, cut stone gate pier with wrought-iron railing.
This official record and map point do not grant access. Most recorded buildings are privately owned; view them only from public ground unless the owner allows entry.