Add your own picture and explain the route, parking, gates, paths or landmarks that help people find it.
Earn 5 points after the picture is checked and accepted.
Add your photo and local directionsShare what you foundWhat is recorded here
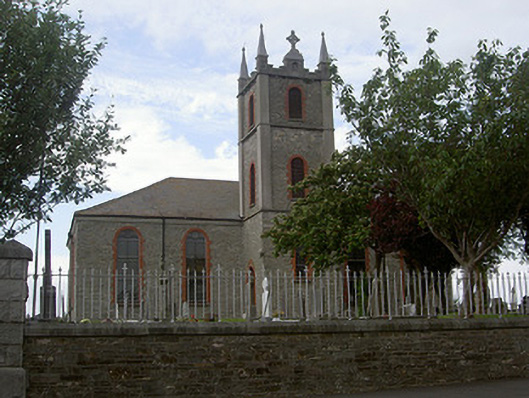
Freestanding Roman Catholic church, built c. 1830, tower and belfry added c. 1870. Rectangular-plan nave, central crenellated three-stage tower with pinnacle and cross finial to south, side porches, chancel and sacristy to north. Hipped slate roofs, clay ridge tiles, rendered corbelled chimneystack with cross motif to north, cast-iron gutters on tooled stone cornice. Squared coursed limestone walling, smooth rendered ruled-and-lined walling to chancel and sacristy, ruled-and-lined pilaster to second and third stages of tower, ashlar limestone string courses to tower. Round-headed window openings, red brick block-and-start surrounds tooled limestone sills, painted timber traceried windows, stained glass, circular and round-headed windows to north, smooth rendered surrounds, stained glass. Square-headed openings to sacristy, one-over-one timber sliding sash windows. Round-headed door openings to side elevations tower and northern side porches, stained glass fanlights, painted vertically-sheeted timber double doors. Red brick surrounds to tower doors. Square-headed door opening to sacristy, rendered surround, painted vertically-sheeted timber door accessed by concrete steps. Carved timber balcony to interior of church, painted rendered reredos to north, baptismal font on polychromatic tiles to south. Set on height, surrounded by graves, extension of graveyard to west; bounded by squared-and-snecked limestone walling, circular gate piers giving access to school yard to north-west, walling to south surmounted by wrought-iron railings. Rock-faced ashlar limestone gate piers, pyramidal cap, wrought-iron gates. Sandstone steps to church.
This official record and map point do not grant access. Most recorded buildings are privately owned; view them only from public ground unless the owner allows entry.