Add your own picture and explain the route, parking, gates, paths or landmarks that help people find it.
Earn 5 points after the picture is checked and accepted.
Add your photo and local directionsShare what you foundWhat is recorded here
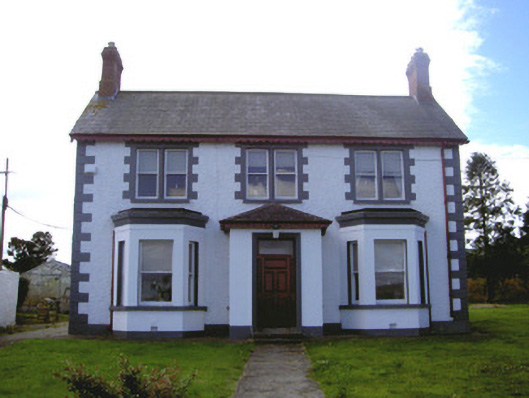
Detached three-bay two-storey house, built c. 1920. Canted bay windows and projecting hipped porch to east elevation, three-bay two-storey kitchen wing to west. Pitched slate roofs, red brick shouldered corbelled chimneystacks, painted timber decorative bargeboards and fascia, moulded cast-iron gutters to overhanging eaves, circular cast-iron downpipes. Painted roughcast rendered walling, smooth rendered walling to porch and bay windows, raised block-and-start quoins. Square-headed window openings, paired to first floor east elevation, painted block-and-start rendered jambs, flat-arched lintels, painted stone sills, painted timber one-over-one sliding sash windows; slit windows to side elevations porch, one-over-one sliding sash windows; timber casement and uPVC casements to west elevation. Square-headed door opening to porch, moulded render surround, painted timber architrave with moulded panels, painted timber five-panel door, plain-glazed overlight, granite and concrete steps. Early water tank and cast-iron pump mechanism surviving to west. Set in own grounds; single- and two-storey lime-washed rubble masonry outbuildings to south, pitched corrugated metal roofs, flight of limestone steps to first floor level north elevation; garden to east, north and west, concrete paths; roughcast boundary wall to east, saddle-coping, painted rendered square gate piers with block-and-start quoins, wrought-iron gates.
This official record and map point do not grant access. Most recorded buildings are privately owned; view them only from public ground unless the owner allows entry.