Add your own picture and explain the route, parking, gates, paths or landmarks that help people find it.
Earn 5 points after the picture is checked and accepted.
Add your photo and local directionsShare what you foundWhat is recorded here
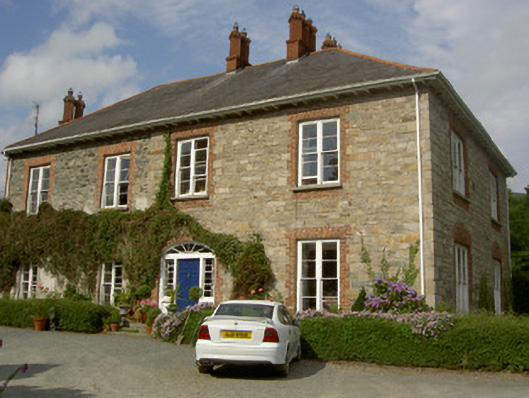
Detached four-bay two-storey house, built c. 1870, incorporating fabric of earlier building. Hipped slate roof, terracotta ridge and hip tiles, red brick chimneystacks set at angle to base, dogtooth detailing to bases and corbels, overhanging eaves, painted timber sheeted soffits on paired console brackets, metal rainwater goods. Roughly squared rubble walling and quoins, roughcast render to extension. Square-headed window openings with red brick block-and-start surrounds, tooled granite sills, painted timber two-over-two timber sliding sash windows, paired with painted timber mullions to west, tripartite to south. Segmental-headed door opening, red brick block-and-start surround, spoked fanlight, painted timber door frame, multi-paned sidelights, panelled door with brass door furniture, three granite steps. Random rubble and roughcast render wall to north-west with reused date stone of 1629, possible marriage stone. Farmyard to north, random rubble outbuildings, pitched slated roofs, double wrought-iron gates. Set within own grounds, garden to west, gravel avenue, square-plan random rubble gate piers, wrought-iron gates.
This official record and map point do not grant access. Most recorded buildings are privately owned; view them only from public ground unless the owner allows entry.