Add your own picture and explain the route, parking, gates, paths or landmarks that help people find it.
Earn 5 points after the picture is checked and accepted.
Add your photo and local directionsShare what you foundWhat is recorded here
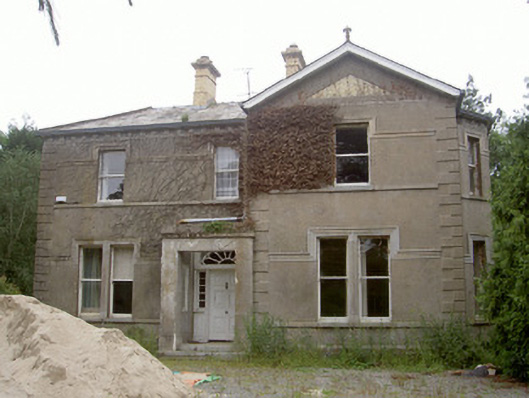
Detached three-bay two-storey house, built c. 1910. Gable-fronted projecting bay to east, single-storey flat-roofed porch to south-east angle, two-storey canted bays to north and south elevations, four-bay two-storey gable-fronted wing to north-west, single-bay two-storey gable-fronted addition to south-west angle, single-storey flat-roofed extension and uPVC conservatory to west. Hipped slate roof, clay and lead hip and ridges, buff brick corbelled chimneystacks, terracotta crocketed finials to projecting bays, overhanging sprocketed eaves, uPVC and metal moulded gutters. Unpainted ruled-and-lined concrete render walling, projecting plinth, raised channelled quoins, moulded rendered strings to window, continuous sill course, smooth rendered modillioned cornice, recessed triangular pediment to east, painted roughcast rendered panel. Square-headed window openings, paired to ground floor, moulded mullions, concrete sills, painted timber one-over-one sliding sash windows. Segmental-headed door opening, painted timber overlight, petal fanlight, multi-paned sidelights, painted timber six-panelled door. Set back from road, landscaped grounds incorporated into golf course, mature woodlands to west and north.
This official record and map point do not grant access. Most recorded buildings are privately owned; view them only from public ground unless the owner allows entry.