Add your own picture and explain the route, parking, gates, paths or landmarks that help people find it.
Earn 5 points after the picture is checked and accepted.
Add your photo and local directionsShare what you foundWhat is recorded here
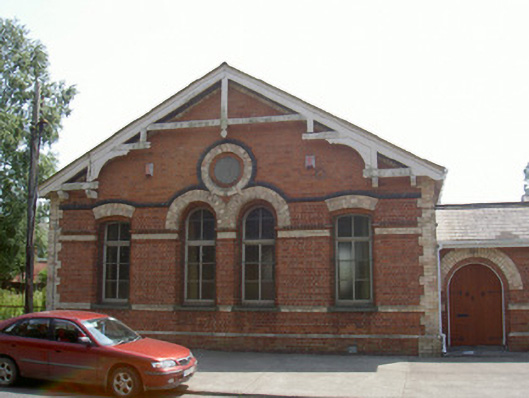
Group of three interconnecting brick former railway buildings, built c. 1885. Gable-fronted former dining hall, now in use as chapel, former recreation room, now in use as offices; former laboratory building, now in use as offices. Four-bay double-height gable-fronted building to east, T-plan with single-storey multi-gabled section to west containing entrance door. Pitched replacement artificial slate roof, with replacement uPVC rainwater goods, timber, sprocketed bargeboards. Polychromatic brick walling, chamfered plinth, yellow brick string courses, dressings, corbel eaves course. Segmental-headed window openings to east and west, paired round-headed windows to centre, oculus window to gable, now blocked-up; black brick string course above yellow brick window heads over continuous cornice course, limestone sills, containing bi-partite overlights over multi-pane painted timber casement windows. Round-headed door opening beneath yellow brick relieving arch, containing replacement timber sheeted double doors, limestone step. Flat-roofed multi-bay single-storey section to east, formerly containing laboratory. Roof not visible behind parapet, cast-iron rainwater goods. Polychromatic brick walling, limestone dressings. Segmental-headed window openings under black brick string course, yellow brick window heads, stone sills, containing replacement timber casement windows,. Segmental-headed door opening, glazed fanlight inscribed "Laboratory Buildings". Street-fronted in close proximity to rail yard.
This official record and map point do not grant access. Most recorded buildings are privately owned; view them only from public ground unless the owner allows entry.