Add your own picture and explain the route, parking, gates, paths or landmarks that help people find it.
Earn 5 points after the picture is checked and accepted.
Add your photo and local directionsShare what you foundWhat is recorded here
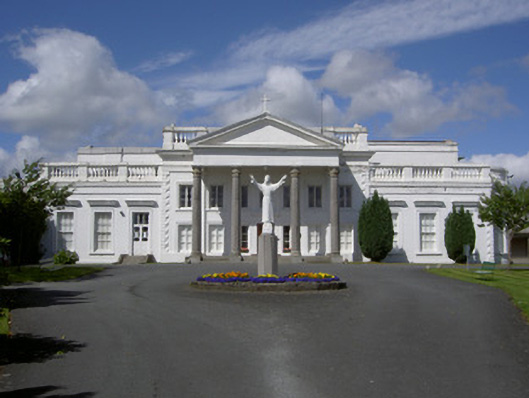
Detached thirteen-bay single- and two-storey former country house, built c. 1800, now in use as convent. Irregular plan, enlarged and remodelled c. 1850, two-storey central bay, pedimented entrance, flanked by single-storey balustraded bays to east and west of south elevation, two single-storey balustraded bows flanking two-storey central bay to east elevation, portico to central bay, two-storey canted bay to north elevation, multiple ranges of extensions to north, east and west, built c. 1950-2000. Roofs not visible behind balustrade to south elevation, stone coping to parapet; gutters hidden by parapet, circular cast-iron downpipes. Painted smooth rendered walling, plinths, raised and channelled block-and-start quoins, frieze and cornice to parapet. Square-headed window openings, painted moulded architraves, painted sills, cornices to east and west wings of south elevation and bows of east elevation; Wyatt window to pedimented bay of east elevation; painted timber six-over-six sliding sash windows, one-over-one sliding sash windows, and painted timber casement windows. Corinthian Portico, tooled limestone columns supporting painted smooth rendered frieze, cornice and pediment; square-headed door opening, painted smooth rendered moulded surround surmounted by frieze and cornice, flanked by sidelights; painted timber panelled double doors c. 1950, polychromatic tiled entrance platform accessed by granite step; square-headed door opening to west wing of south elevation, painted smooth rendered moulded surround, painted timber glazed panelled doors, tripartite overlight, approached by three granite steps; square-headed door opening to central bay of east elevation, painted smooth rendered surround, engaged columns flanked by sidelights, supporting frieze and cornice, painted timber and glazed door, five granite steps to entrance; square-headed door opening to north of east elevation, painted smooth rendered moulded surround, painted timber glazed panelled door. Situated within own grounds, outbuilding c. 1780 to north-west now in domestic use, hipped slate roof, random rubble stone walling, arcading to ground floor, red brick surrounds to openings. Entrance gateways to north and south; smooth rendered channelled piers to south flanked by modern railings on painted plinth, long avenue leading to house flanked by wrought-iron railings.
This official record and map point do not grant access. Most recorded buildings are privately owned; view them only from public ground unless the owner allows entry.