Add your own picture and explain the route, parking, gates, paths or landmarks that help people find it.
Earn 5 points after the picture is checked and accepted.
Add your photo and local directionsShare what you foundWhat is recorded here
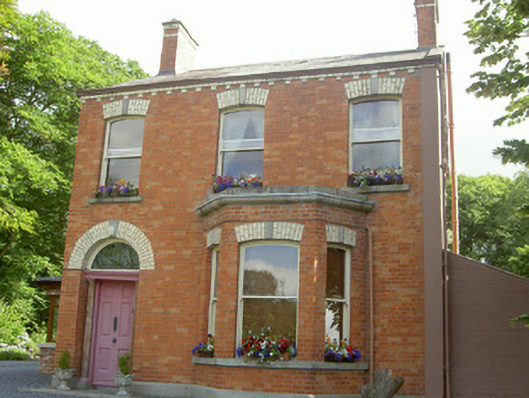
Detached three-bay two-storey former parochial house, built c. 1880, now in private domestic use. Rectangular-plan, canted bay to west, pitched and hipped roofed returns to east and north-east, recent extension to north and conservatory to south-east. Pitched and hipped slate roof, clay ridge and hip tiles, red brick chimneystacks with yellow brick corbelled course, stone verge coping to north and south gables; moulded cast-iron gutters on yellow brick corbelled eaves course, circular cast-iron downpipes. Red brick walling laid in Flemish bond, granite plinth to west elevation; painted brick walling to north and east, painted smooth rendered ruled-and-lined walling to south. Segmental-headed window openings, granite sills, yellow brick arches with granite keystone, painted timber one-over one sliding sash windows; square-headed window openings to north, south and east elevations and returns, some painted timber casement windows. Round-headed door opening, yellow brick arch and granite keystone, painted timber door with six decorative raised-and-fielded panels, flanked by timber engaged Doric columns supporting frieze, cornice and plain-glazed overlight. House situated in own grounds, painted brick outbuilding to east, pitched slate roof, square-headed openings, painted timber vertically-sheeted doors; gateway to north-west, square-profile piers, granite capping stone and ball finial flanked by red brick quadrant walls, granite plinth and coping; site bounded to north by dry stone wall.
This official record and map point do not grant access. Most recorded buildings are privately owned; view them only from public ground unless the owner allows entry.