Add your own picture and explain the route, parking, gates, paths or landmarks that help people find it.
Earn 5 points after the picture is checked and accepted.
Add your photo and local directionsShare what you foundWhat is recorded here
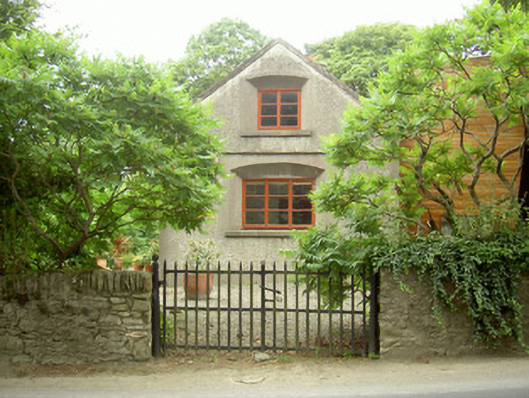
Detached three-bay single-storey with attic house, built c. 1920. Gable-fronted central bay and projecting single-storey gable-fronted porch to main (south) elevation, two-storey timber extension to north. Pitched slate gabled-roof with sprocketted eaves, mixture of clay and slate ridge tiles, unpainted smooth rendered coping and banding to gables, unpainted smooth rendered flat-capped diamond-shaped chimneystack to centre of main ridge, cast-iron gutters, circular cast-iron downpipes. Unpainted roughcast rendered walling, unpainted smooth rendered plinth and quoins, even quoins to porch. Segmental-headed window openings, unpainted smooth rendered splayed reveals and soffits, smooth rendered sills, smooth rendered plain surrounds, top-storey following segmental profile of opening, lower-storey with smooth rendered fillet hood moulding with pointed label stops, painted timber casement windows. Segmental-headed door opening to south, unpainted smooth rendered splayed reveals and soffit, smooth rendered surround following segmental profile of opening, painted timber vertically-sheeted double doors, each with two fixed plain glazed panels, lamp above door, tooled limestone step. Set back from road, garden to south and west, random rubble boundary wall and hedge, painted timber vertically sheeted door to south, painted wrought-iron gate to east with finialled iron gate pier.
This official record and map point do not grant access. Most recorded buildings are privately owned; view them only from public ground unless the owner allows entry.