Add your own picture and explain the route, parking, gates, paths or landmarks that help people find it.
Earn 5 points after the picture is checked and accepted.
Add your photo and local directionsShare what you foundWhat is recorded here
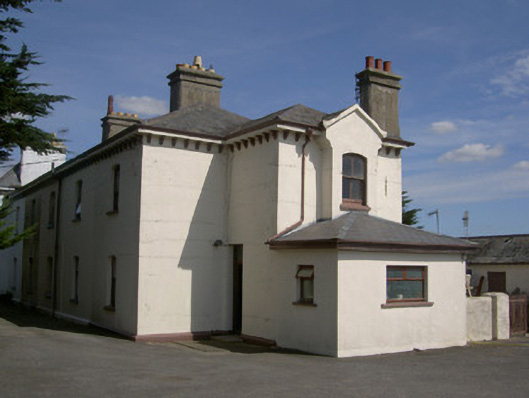
End-of-terrace two-bay two-storey former coastguard house, built c. 1870, now in private domestic use. L-plan, lean-to porch to east, oriel window to south, extension to south. Hipped slate roofs, clay ridge and hip tiles, smooth rendered corbelled chimneystacks, painted smooth rendered projecting eaves with smooth rendered soffit supported on moulded brackets to west, exposed rafter ends to east, moulded cast-iron gutters, circular cast-iron downpipes; pitched roof to oriel window with painted verge coping forming open-bed pediment. Painted smooth rendered walling with painted plinth. Segmental-headed (west, oriel window) and square-headed (east) window openings, painted stone sills, painted timber two-over-two (west, oriel window) and six-over-six (east) sliding sash windows; square-headed painted timber pivot window to east. Square-headed door openings, tooled granite steps; painted timber vertically-sheeted door with glazed panel to east porch; timber four-panel door and wrought-iron boot scraper to west. One of a terrace of five houses, communal yard to east, site bounded to south by painted smooth rendered wall with wrought-iron gates, outbuildings to east, pitched slate roof, smooth rendered walling, painted vertically-sheeted timber door. One of a group of five houses, communal yard to east, this house now divided from those to north; painted smooth rendered two-bay single-storey outbuilding to east, pitched slate roof, painted vertically-sheeted timber doors; outbuildings form boundary from strand to east; rendered walling running southwards from south-east corner of outbuilding forming boundary with sea, cast-iron piers, wrought-iron gate.
This official record and map point do not grant access. Most recorded buildings are privately owned; view them only from public ground unless the owner allows entry.