Add your own picture and explain the route, parking, gates, paths or landmarks that help people find it.
Earn 5 points after the picture is checked and accepted.
Add your photo and local directionsShare what you foundWhat is recorded here
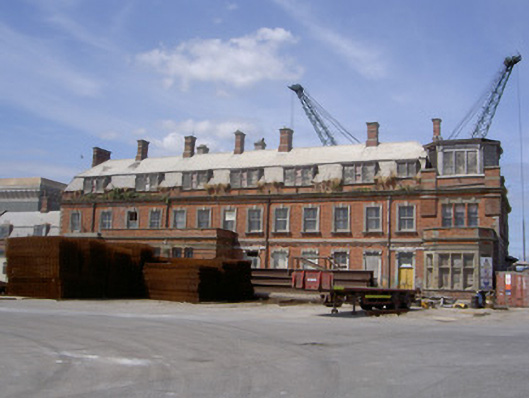
Detached fourteen-bay two-storey with attic brick former railway station and hotel, built c. 1875, attic level later addition. Now disused. Single-bay two-storey fully-engaged block to south-east with canted bay window and octagonal timber-framed gazebo, double-pile return to north, flat-roofed stone porch and single-storey flat-roofed block to south, attached eight-bay single-storey with attic block to west. Double-pile mansard slate roof, clay ridge and hip tiles; stepped red brick parapet on limestone cornice, cut limestone coping; red brick shouldered corbelled chimneystacks, cut limestone dressings and caps; paired flat-roofed dormer windows, carved timber cornices, flanked by fluted pilasters; limestone verge coping to west block; parapet gutters, iron hopper-heads, square-profile cast-iron downpipes. Red brick English garden wall walling, cut stone plinth coping and string courses, dressed ashlar banding, block-and-start dressed granite quoins, continuous stone lintel course to south block, brick dog-tooth course to north elevation. Square-headed window openings, moulded stone surrounds with keystones, limestone sills on stone corbels, painted timber one-over-one and two-over-two sliding sash windows; ashlar sandstone surrounds to canted bay windows, stone mullions and transoms, timber fixed frame windows; Wyatt window to first floor south-east block, sandstone lintel, keystones, one-over-one sliding sash windows; tripartite windows to north elevation, block-and-start bull-nosed yellow brick jambs, timber lintels, one-over-one sliding sash windows; segmental-headed window openings to west, rubbed brick lintels. Ashlar limestone porch, moulded cornice, square piers with round-headed panels flanking round-arched openings to south and west elevations, stop-chamfered corners, cut stone impost mouldings voussoirs and keystones, cut limestone steps; round-headed door opening, smooth rendered surround with keystone, painted timber double doors with glazed panels and sidelights; square-headed door opening to east end south elevation, moulded stone surround, keystone, painted timber four-panel door, c. 1900, plain-glazed overlight; square-headed door opening to north, brick surrounds, timber doors. Located to south of quay with harbour-related structures to south and Greenore Point to north-east.
This official record and map point do not grant access. Most recorded buildings are privately owned; view them only from public ground unless the owner allows entry.