Add your own picture and explain the route, parking, gates, paths or landmarks that help people find it.
Earn 5 points after the picture is checked and accepted.
Add your photo and local directionsShare what you foundWhat is recorded here
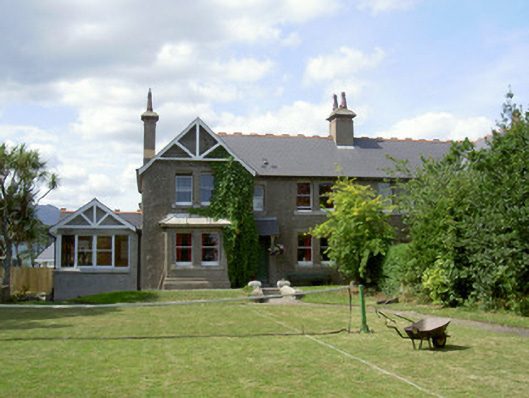
Semi-detached five-bay two-storey former railway manager's house, built c. 1890, now in use as private house. Two-storey block to west, box bay window to east, lean-to extension to west and single-storey extension to south, attached to house to north. Pitched artificial slate roofs, hipped roof to west block, sprocketed eaves to west; crested terracotta ridge tiles; unpainted smooth rendered chimneystacks (shouldered south stack), cut limestone caps on corbels, red brick panels and banding, moulded clay pots; painted timber bargeboard to east gable; profiled and cast-iron and uPVC gutters on painted timber fascia on exposed rafter ends to overhanging eaves, circular cast-iron downpipes; lead roof to box bay. Unpainted roughcast-rendered walling, smooth rendered block-and-start quoins; ruled-and-lined smooth rendered walling to box bay with stepped smooth rendered plinth; pebbledashed walling to extension. Square-headed window openings, unpainted block-and-start smooth rendered jambs with flat lintels, stop chamfered reveals to east elevation, cut limestone sills, painted timber one-over-one (east) and two-over-two (south and west) sliding sash windows with horns. Square-headed door opening to east elevation, slate canopy supported on painted timber brackets, unpainted smooth rendered surround, stop chamfered reveals, painted timber four-panel door with cast-iron door furniture, plain-glazed overlight, tooled granite threshold and step with roll moulded edge; steps to door flanked by squared limestone wall with saddle-coping, pyramidal capped square piers; round-headed door opening to west, unpainted block-and start smooth rendered jambs with half-round archivolt, painted timber vertically-sheeted door; square-headed door opening to west extension, painted timber vertically-sheeted door. Set in own grounds; garden to east and west, gravel paths; roughcast-rendered outbuilding to south, pyramidal slate roof, pointed arch door opening; squared limestone boundary walls to east, terracotta plinth coping, limestone saddle-coping, painted wrought- and cast-iron railings with star finials, painted wrought-iron pedestrian gate.
This official record and map point do not grant access. Most recorded buildings are privately owned; view them only from public ground unless the owner allows entry.