Add your own picture and explain the route, parking, gates, paths or landmarks that help people find it.
Earn 5 points after the picture is checked and accepted.
Add your photo and local directionsShare what you foundWhat is recorded here
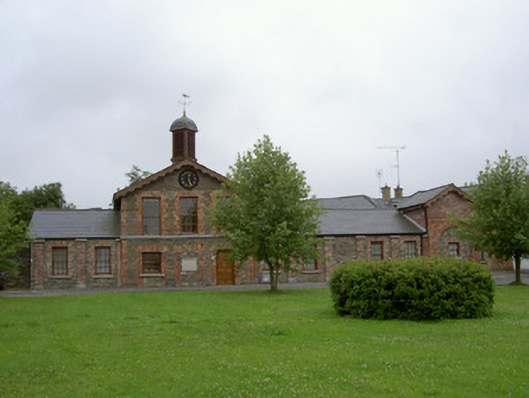
Detached eleven-bay single- two-storey stone former market house, built c. 1820, later used as court house, and subsequently converted for use as residential accommodation. Three-bay two-storey gabled main block, two-bay single-storey wing to north, five-bay single-storey wing to south terminating in one-and-a-half-storey gable-fronted pavilion, return to rear (east). Pitched slate roofs, clay ridge tiles, red brick flat-capped chimneystack, stained timber wavy-edged bargeboards, profiled aluminium gutters on projecting stained timber fascias, stained timber louvred belfry with copper dome and weather vane added, 1822. Coursed rubble stone walling, red brick quoins, red brick pilasters on dressed limestone bases to west elevation, tooled limestone continuous sill string course to first floor, clock dated 1822 to west gable main block, round-headed red brick blind arch to west elevation pavilion. Square-headed window openings, red brick jambs and flat arches, concrete sills to ground floor, limestone sills to first floor, painted hardwood six-over-six and two-over-two sliding sash windows, painted timber casement windows to rear. Square-headed door openings to west elevation main block, red brick jambs, flat brick arches, central opening built-up containing Portland limestone plaque inscribed "The clock in this belfry was the bequest of the Revd Alexander Bradford Lane Vicar of this Parish 1822", window in north opening, hardwood panelled door in south opening. Located on east side of Market Square, facing green space.
This official record and map point do not grant access. Most recorded buildings are privately owned; view them only from public ground unless the owner allows entry.