Add your own picture and explain the route, parking, gates, paths or landmarks that help people find it.
Earn 5 points after the picture is checked and accepted.
Add your photo and local directionsShare what you foundWhat is recorded here
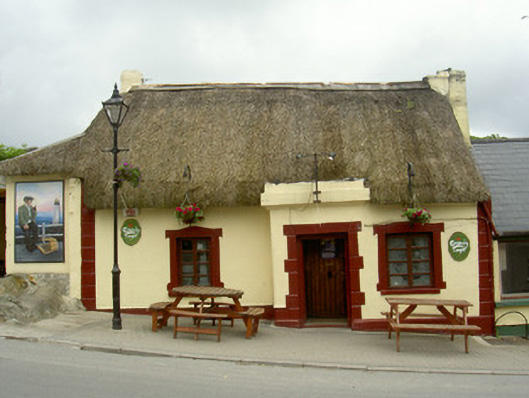
Attached three-bay single-storey thatched house, built c. 1850, now in use as public house. Rectangular-plan, two-storey extension to rear (east) elevation, single-storey extension to north, central porch projecting from west elevation along with south bay. Straw thatched roof to street, slate to rear, ridge capping, painted smooth rendered chimneystacks positioned on gables, painted mortar aprons; hipped lean-to roof to north extension, corrugated-iron to main pitch, thatch to hip facing street. Painted smooth rendered walling, projecting painted plinth, painted V-jointed straight quoins, heavy cornice and blocking course to porch. Square-headed window openings to main elevation, painted smooth rendered reveals and soffits, painted smooth rendered shouldered and kneed architraves with shallow pointed head mould, painted stone sills, varnished timber casement windows. Square-headed door opening, painted V-jointed stone reveals, flat arch, painted timber vertically-sheeted door. Street fronted, bounded by painted rubble stone wall, segmental-headed carriage arch in wall to north, cast-iron basket holder on main elevation.
This official record and map point do not grant access. Most recorded buildings are privately owned; view them only from public ground unless the owner allows entry.