Add your own picture and explain the route, parking, gates, paths or landmarks that help people find it.
Earn 5 points after the picture is checked and accepted.
Add your photo and local directionsShare what you foundWhat is recorded here
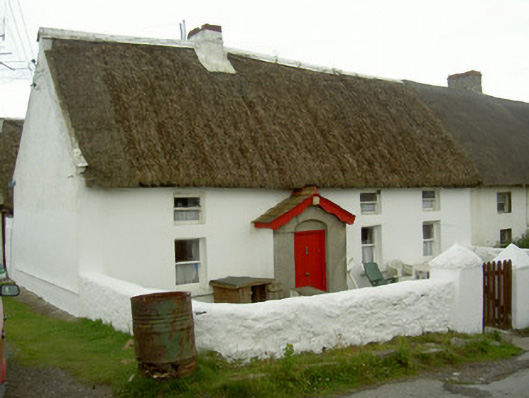
Attached four-bay two-storey thatched house, built c. 1800. Single-storey gabled entrance porch to centre of west elevation, attached to parallel outbuilding east of main house. Lobby entry. Pitched straw thatched roof, painted mortar skews, painted ridge capping to main house and outbuilding, centrally-positioned smooth rendered chimneystack with painted mortar aprons; gable-fronted pitched artificial slate roof to porch, clay roll-top ridge tiles, painted scalloped bargeboard. Limewashed smooth rendered walling, unpainted smooth rendered ruled-and-lined walling to porch. Square-headed window openings, painted smooth rendered reveals and soffits, painted timber one-over-one sliding sash windows, painted sills to ground floor, no sills to first floor. Basket arch-headed door opening to porch, painted timber vertically-sheeted door; square-headed door opening to west elevation of outbuilding, painted timber vertically-sheeted door. Ruin of original house to north of house, limewashed stone walling, remains of front doorway to south elevation. Bounded at main elevation and sides by limewashed dry stone walling, segmental mortar coping, two limewashed stone piers with shallow diamond caps and wooden gate, garden to front, painted wrought-iron gate at north-east corner of site flanked by limewashed piers capped by vertical slates, stile with limestone steps around north pier, lawn to rear. Facing small country road, sea to south, surrounded by farmland.
This official record and map point do not grant access. Most recorded buildings are privately owned; view them only from public ground unless the owner allows entry.