Add your own picture and explain the route, parking, gates, paths or landmarks that help people find it.
Earn 5 points after the picture is checked and accepted.
Add your photo and local directionsShare what you foundWhat is recorded here
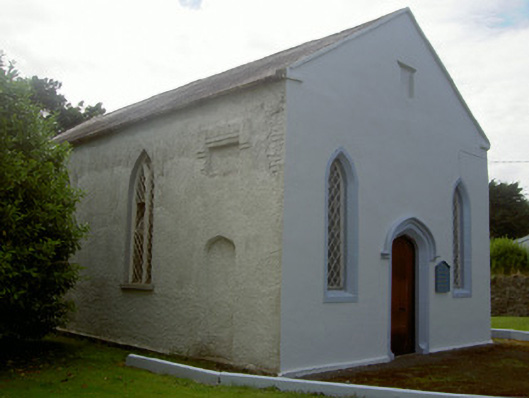
Freestanding three-bay single-storey Presbyterian church, dated 1840. Rectangular-plan. Pitched slate roof, clay ridge tiles, verge copings, cast-iron gutters on eaves corbel course. Roughcast rendered walling to south, west and north elevations, painted smooth rendered walling to east elevation, recessed shield with date inscription to east gable, rendered recesses to east end of north and south elevations indicate doorways now blocked-up. Pointed arch window openings to north and south elevations, smooth rendered reveals, painted tooled stone sills, painted timber Y-traceried windows with diamond-pattern cast-iron lights; pointed arch window openings to east elevation, painted tooled chamfered ashlar reveals, flush stone sills, diamond-pattern cast-iron lights. Tudor-arched door opening, painted tooled chamfered ashlar reveal, hood moulding with label stops, painted steel-sheeted double doors. Set in grounds, bounded to front (east) by painted roughcast wall, saddle-backed coping, wrought-iron gates mounted on painted tooled ashlar piers with concave diamond capstones.
This official record and map point do not grant access. Most recorded buildings are privately owned; view them only from public ground unless the owner allows entry.