Add your own picture and explain the route, parking, gates, paths or landmarks that help people find it.
Earn 5 points after the picture is checked and accepted.
Add your photo and local directionsShare what you foundWhat is recorded here
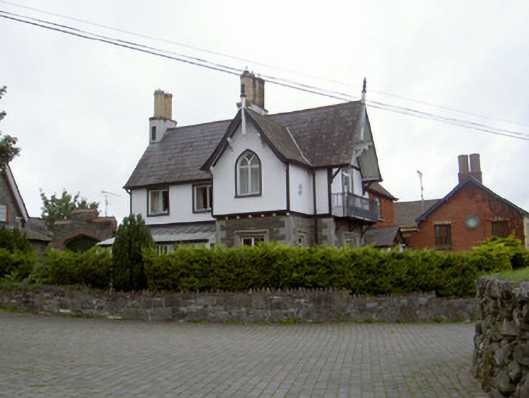
Detached multiple-bay two-storey over basement former estate worker's house, built c. 1830, now in use as private house. Rectangular-plan main block, projecting gable-fronted bay to south, two-bay north wing with single-storey gable-fronted entrance porch to east, lean-to conservatory c. 1960 to south elevation. Pitched slate roof, clay ridge tiles, painted smooth rendered bases to chimneystacks with recessed panels surmounted by yellow brick diamond-profile flues with yellow brick corbelled cappings, projecting bargeboards supported on painted timber decorative brackets, painted timber finials to gables, uPVC gutters on painted timber projecting fascias. Rubble stone walling to ground floor of main block, tooled limestone plinth and quoins, painted string course, painted smooth rendered walling to first floor, plaque to south-east of projecting gable; red brick Flemish bond walling to north wing, painted timber moulded string course jettied on stone corbels. Square-headed window openings to ground floor main block, chamfered stone dressings, chamfered limestone sills, stone hood mouldings; square-headed window openings to first floor, painted smooth rendered raised surround; pointed arch window opening to south gable, painted smooth rendered raised surround; wrought-iron cantilevered balcony to first floor window in projecting gable to east; painted timber casement windows c. 1970. Projecting gable-fronted entrance porch, pointed arch window openings to north and south sides, triangular-headed door opening, hardwood timber and glazed door, sidelight and overlight,, limestone steps. House set within small garden bounded by uncoursed rubble stone wall with soldier coping, wrought-iron pedestrian gate. Yard to west accessed through four-centred carriage arched opening with red brick surround set within squared random rubble uncoursed wall, stepped parapet with roll-top clay tile coping, setted driveway.
This official record and map point do not grant access. Most recorded buildings are privately owned; view them only from public ground unless the owner allows entry.