Add your own picture and explain the route, parking, gates, paths or landmarks that help people find it.
Earn 5 points after the picture is checked and accepted.
Add your photo and local directionsShare what you foundWhat is recorded here
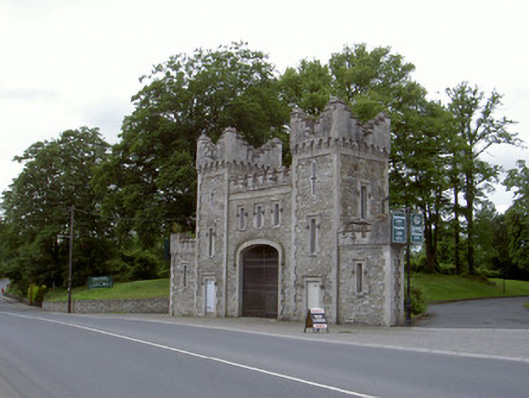
Freestanding castellated entrance gate screen, built c. 1820. Identical east and west elevations, central single-bay two-storey castellated block with carriage arch, flanked by single-bay three-storey castellated towers and single-bay single-storey castellated screen walls to north and south. Roofs hidden by castellated parapets. Cast-iron downpipe to west elevation. Squared and coursed rubble stone walling, projecting smooth rendered quoins, central bay with smooth rendered frieze, cornice and crenellated parapet; towers with frieze surmounted by corbelled crenellated parapets. Square-headed loop windows, smooth rendered block-and-start surrounds, chamfered stone sills, limestone hood mouldings with foliate stops, openings now blocked, balistraria window openings to second floor of north and south towers. Central elliptical-headed carriage arch opening, smooth rendered block-and-start surround, carved limestone hood moulding with foliate stops, elaborate wrought-iron gates; square-headed door openings, smooth rendered block-and-start surrounds, carved limestone hood mouldings with foliate stops, painted timber chevron-sheeted doors with decorative wrought-iron strap hinges. Street fronted, at east end of driveway to Castle Bellingham.
This official record and map point do not grant access. Most recorded buildings are privately owned; view them only from public ground unless the owner allows entry.