Add your own picture and explain the route, parking, gates, paths or landmarks that help people find it.
Earn 5 points after the picture is checked and accepted.
Add your photo and local directionsShare what you foundWhat is recorded here
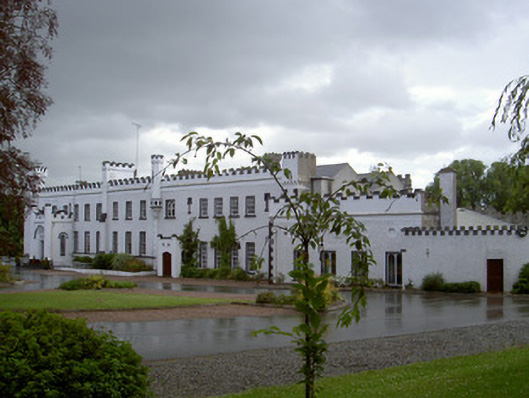
Detached multiple-bay two- storey over basement former country house, built 1712, completely remodelled 1798, now in use as hotel. Double pile main block with principal east (entrance front) and west (garden front) elevations on long sides, single-storey wing to north, crenellated parapets and turrets added c. 1820; east elevation with square corner turrets, octagonal bartizan, single-storey flat-roofed crenellated main entrance porch to south end with octagonal corner turrets, smaller single-storey flat-roofed porch to north end; south elevation with three-storey buttressed bow; west elevation with three-storey bow to south end, square turreted crenellated tower to north. Shallow pitched roofs hidden behind parapets, painted smooth rendered chimneystacks with crenellated cappings, circular cast-iron downpipes. Painted roughcast rendered walling with smooth rendered parapets, quoins and stepped buttresses, bartizan to east elevation with painted stone gargoyle boss. Square-headed window openings to all elevations, painted smooth rendered reveals, painted stone sills, painted timber sliding sash windows generally nine-over-nine to ground floor, six-over-six to first floor and six-over-six to second floor, wrought-iron balconettes to first floor bows; paired square-headed window openings to tower with painted stone mullions, hood mouldings with foliated stops, painted stone sills, painted timber four-over-four sliding sash windows; round-headed window openings to north and south elevations of main entrance porch, chamfered reveals, painted stone sills, hood-mouldings with carved head stops; blind loops and balistraria to tower on east elevation; blind oculae to single-storey north wing. Round-headed door opening in main entrance porch, deeply recessed splayed and moulded reveals, painted stone hood mouldings and stops, painted timber vertically-panelled double doors, stone traceried fanlight with inset leaded lights, stone and concrete steps; four-centred arched opening to smaller porch to north, vertically-sheeted doors. Basement area to east bounded by painted smooth rendered retaining wall capped by railings. Dressed ashlar limestone double-flight steps to south give access to terraced gardens. Set in extensive grounds, accessed by long tree-lined avenue.
This official record and map point do not grant access. Most recorded buildings are privately owned; view them only from public ground unless the owner allows entry.