Add your own picture and explain the route, parking, gates, paths or landmarks that help people find it.
Earn 5 points after the picture is checked and accepted.
Add your photo and local directionsShare what you foundWhat is recorded here
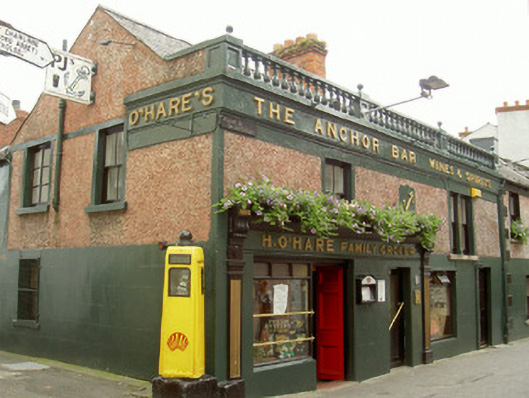
Corner-sited attached two-bay two-storey house, built c. 1830, formerly also in use as shop, now in use as licenced premises. Rectangular-plan, two-storey return to east, attached to house to south. Pitched slate roofs, part hidden behind balustraded parapet to west with intermittent panelled piers topped by ball finials, cement ridge tiles, red brick corbelled chimneystacks, unpainted smooth rendered corbelled chimneystack to return, cast-iron gutters on smooth rendered corbelled eaves course to return, circular cast-iron downpipes. Painted smooth rendered ruled-and-lined walling to ground floor and return, unpainted roughcast rendered walling to first floor; smooth rendered straight quoins, fascia and cornice to west; plaque to west elevation with anchor motif. Square-headed window openings, painted smooth rendered surrounds, granite sills, painted timber two-over-two sliding sash windows; paired window to first floor west elevation with fluted central mullion; timber casement window to north elevation; timber casement window to ground floor west elevation. Moulded render shopfront with fluted pilasters on block-plinths, console brackets, fascia with raised lettering and cornice with egg and dart moulding; square-headed fixed frame window on stall riser, brass window guards, square-headed door opening with painted timber three-panel double doors, terrazzo threshold. Square-headed door opening to south of west elevation, painted timber four-panel door with glazed top panels. Retaining interior features. Paved pedestrianised street to west, disused petrol pump to north-west corner.
This official record and map point do not grant access. Most recorded buildings are privately owned; view them only from public ground unless the owner allows entry.