Add your own picture and explain the route, parking, gates, paths or landmarks that help people find it.
Earn 5 points after the picture is checked and accepted.
Add your photo and local directionsShare what you foundWhat is recorded here
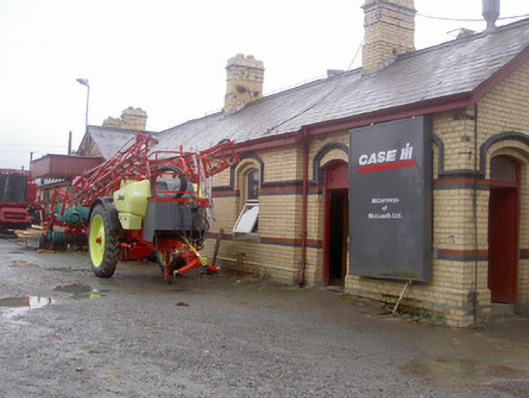
Detached multiple-bay single-storey former railway station, built c. 1880, now in use as commercial premises. Central gable-fronted projecting bay to north (front) with entrance canopy, recessed end bays to east and west ends; shorter nine-bay rectangular platform block to south. Pitched slate roof, clay roll-top ridge tiles; yellow brick chimneystacks with chamfered bases, strings and moulded corbel courses; pitched roof timber ventilator on roof ridge to east of central bay, metal cylindrical ventilators to ridge, cast-iron moulded gutters on painted timber fascia, cast-iron downpipes; flat lead-roofed canopy to central bay mounted on decorative cast-iron cantilever brackets, vertically-sheeted timber dogtooth fascia; painted timber decorative bargeboards and hanging finials. Yellow brick English bond walling, projecting chamfered plinth, red and blue/black brick flush string coursing. Segmental-headed window openings, stepped surrounds, stopped pole moulded reveals, continuous projecting hood mouldings, flush granite sills, uPVC casement windows; segmental-headed window bays to south elevation, recessed brick panel to lower portion, chamfered flush granite sills, fixed casements. Segmental-headed main entrance door opening, stepped surround, stopped pole moulded reveals continuous projecting hood mould, painted timber and glazed double doors; segmental-headed door openings to end bays, painted timber panelled doors, painted timber blind overlights. Painted timber dogtooth sheeted fascia to east and west elevations platform block. Set in gravelled yard; detached three-bay single-storey engine shed to south, roof removed, rubble stone walling with yellow brick dressings, round-headed window openings, cast-iron small pane windows.
This official record and map point do not grant access. Most recorded buildings are privately owned; view them only from public ground unless the owner allows entry.