Add your own picture and explain the route, parking, gates, paths or landmarks that help people find it.
Earn 5 points after the picture is checked and accepted.
Add your photo and local directionsShare what you foundWhat is recorded here
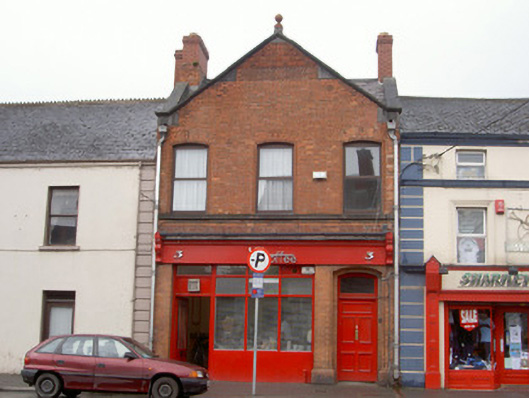
Attached three-bay two-storey gable-fronted house and shop, built c. 1915, now in use as café and flats. Return to rear. Pitched slate roofs, clay ridge tiles; stone verge copings with springers, kneelers and apex carrying terracotta ball finial to front gable; red brick corbelled chimneystacks to side gables, square-profile aluminium downpipes. Red brick Flemish bond walling, splayed brick plinth, ashlar stone continuous first floor sill course, terracotta decorative panel at gable apex. Segmental-headed first floor window openings, moulded brick surrounds, brick arches, aluminium casement windows. Segmental-headed recessed door opening to north of façade, moulded brick surround, painted timber door with five panels, plain-glazed overlight. Shopfront comprising painted smooth rendered stall riser, painted timber display windows, painted timber and glazed door to south, painted timber carved console brackets, fascia with awning. Street fronted, lower two-storey rendered building to south, lower three-storey building to north.
This official record and map point do not grant access. Most recorded buildings are privately owned; view them only from public ground unless the owner allows entry.