Add your own picture and explain the route, parking, gates, paths or landmarks that help people find it.
Earn 5 points after the picture is checked and accepted.
Add your photo and local directionsShare what you foundWhat is recorded here
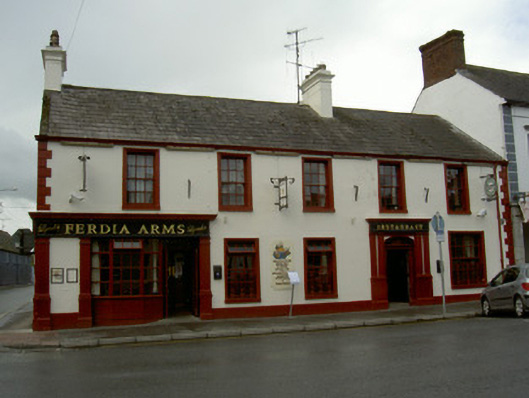
Corner-sited attached five-bay two-storey former house, built c. 1800, now in use as public house and restaurant. L-plan, six-bay return to Barett's Lane with integral carriage arch to west end. Pitched slate roofs, clay ridge tiles, painted smooth rendered chimneystacks with moulded cornices to main building and corbelled caps to return, cast-iron gutters on eaves corbel course. Painted smooth rendered ruled-and-lined walling, V-jointed quoins, projecting plinth. Square-headed window openings, moulded architraves to east elevation, plain surrounds to south elevation, painted stone sills, painted timber six-over-six sliding sash windows to first floor, eight-over-eight to north of east elevation to ground floor, wrought-iron sill guards. Segmental-headed opening to carriage arch, V-jointed quoins and voussoirs, raised keystone, painted timber vertically-sheeted gates with pass door, carved stone gate stop. Pubfront returning to Barett's Lane with painted smooth rendered pilasters on dados, painted timber window incorporating panelled stallriser and double doors, inscribed fascia with gilded lettering, dentilled cornice. Elliptical-headed restaurant entrance doorway, painted timber panelled door, flanking pilasters, moulded transom, radial fanlight, all flanked by paired pilasters set on dado with flat entablature over with gilded sign panel in frieze. Street fronted, higher buildings to north, lower buildings to west.
This official record and map point do not grant access. Most recorded buildings are privately owned; view them only from public ground unless the owner allows entry.