Add your own picture and explain the route, parking, gates, paths or landmarks that help people find it.
Earn 5 points after the picture is checked and accepted.
Add your photo and local directionsShare what you foundWhat is recorded here
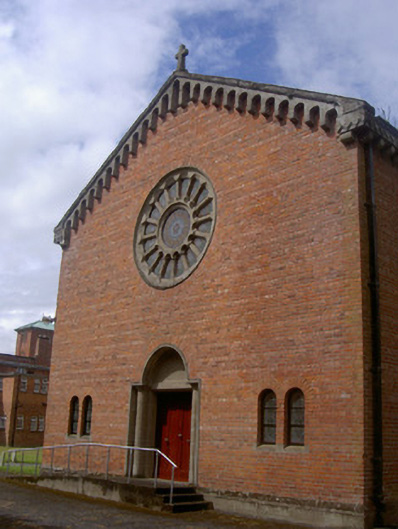
Detached six-bay single-cell chapel, built 1933. Rectangular-plan with semi-circular chancel to north and flat-roofed sacristy to north-east. Pitched pantiled roof, concrete ridge tiles, concrete verge copings, oversailing eaves with cast-iron gutters on continuous chevron-moulded eaves corbel on concrete modillions, square-section cast-iron downpipes with decorative ears. Red brick English bond walling, concrete plinth. Round-headed window openings, stepped reveals, concrete sills, stained glass leaded lights; concrete traceried rose window, colonette spokes, stained glass leaded lights; coupled round-headed lights flanking main entrance. Square-headed door opening set in blind round-headed concrete arch, flanked by engaged pre-cast concrete columns with decorative capitals, wood-grained timber double doors each with two round-headed panels, approached by concrete ramp and steps. Round-headed door opening to sacristy set in stepped arch, timber panelled door, approached by concrete steps. Set in grounds of Saint Brigid's Hospital complex with hospital to west.
This official record and map point do not grant access. Most recorded buildings are privately owned; view them only from public ground unless the owner allows entry.