Add your own picture and explain the route, parking, gates, paths or landmarks that help people find it.
Earn 5 points after the picture is checked and accepted.
Add your photo and local directionsShare what you foundWhat is recorded here
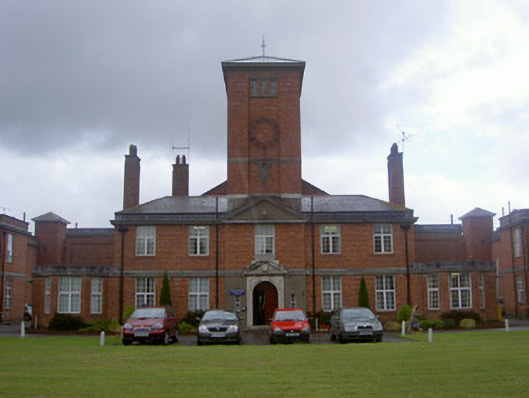
Detached multiple-bay two-storey hospital, built 1933. Symmetrical plan about north-south axis, central five-bay main administrative block with pedimented central breakfront, flanking single-storey projections each containing canted bay windows, two-stage pyramid-roofed tower to north, set back from, and linked to, east and west two-storey flat-roofed ward wings each with two full-height projections to outside elevations. Hipped slate roof to south (front) building main block, terracotta hip and ridge tiles, tall red brick chimneystacks to gables with terracotta pots, cast-iron moulded gutters on lead-clad blocking course, cast-iron hopper heads and circular downpipes; pitched slate mansard-style roof with gabled dormers to north end of main block, clay ridge tiles, pre-cast concrete verges; lead-clad blocking courses to flat roofs elsewhere; standing seam copper-clad roof to tower, simple metal cross at apex. Red brick English bond walling, pre-cast concrete roll-top plinth, slightly projecting lead-capped string course at first floor level, moulded pre-cast concrete cornice below blocking course, unpainted smooth rendered walling to either side of central entrance breakfront at ground floor and tympanum of pediment; central recessed panel to each face of tower, upper and lower stages separated by lead capped pre-cast concrete string, moulded pre-cast concrete cornice, wrought-iron fretted clock face to south elevation with Roman numerals. Square-headed window openings, projecting terracotta tile course beneath flush red brick sills, moulded stone sills to first floor window in breakfront, brick dressings, uPVC casement windows; round-headed window openings below gablets to east and west elevations of central block, brick arches, plain concrete keystones, aluminium casement windows; square-headed window openings to tower, single to lower stage, tripartite to upper stage, pre-cast concrete surrounds to lower windows, concrete sills and heads to tripartite windows, metal small-pane casement windows. Round-headed main entrance door opening set in open-topped triangular pedimented stone doorcase, moulded classically-derived enrichments, dentilled cornice, eared moulded architrave, hardwood double round-headed doors each with nine panels; square-headed openings to secondary entrances, painted timber doors each with single lower panel and diamond paned-glazed upper panel, diamond-paned plain-glazed overlights, granite steps. Set in flat landscaped grounds, bitmac driveways chapel to east.
This official record and map point do not grant access. Most recorded buildings are privately owned; view them only from public ground unless the owner allows entry.