Add your own picture and explain the route, parking, gates, paths or landmarks that help people find it.
Earn 5 points after the picture is checked and accepted.
Add your photo and local directionsShare what you foundWhat is recorded here
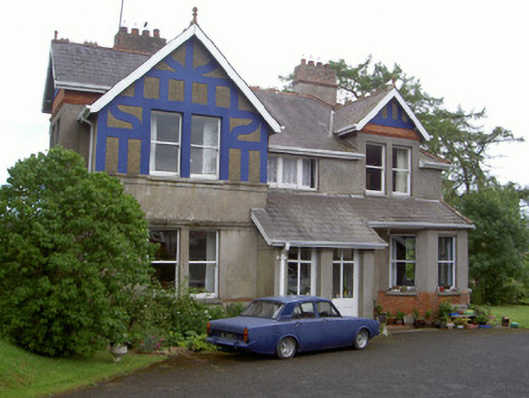
Detached three-bay two-storey former rectory, built c. 1910, now in use as guest house. L-plan, full-height rectangular gabled bays projecting from north and west elevations, single-storey lean-to porch projecting from west elevation extending to south west corner as canted bay, hipped roof single-storey rectangular bay projecting from south elevation, pitched roof single-storey return to north-east further extended to south c. 1970, gabled dormers to north and south elevations. Pitched slate roofs, crested clay ridge tiles, clay finials to gables, roll-top clay hip tiles, unpainted smooth rendered chimneystacks with moulded brick strings and plain clay pots, painted timber bargeboards, uPVC gutters on painted timber projecting fascias, uPVC and cast-iron downpipes. Unpainted smooth rendered ruled-and-lined walling, moulded strings at ground floor window head level and first floor sill level, roughcast render to gable and dormer heads with painted smooth rendered half-timbering effect, red brick banding to some dormers, red brick plinth to corner bay. Square-headed window openings, smooth render reveals, tooled stone sills, painted timber one-over-one sliding sash windows; three painted timber casements over entrance porch to west elevation. Square-headed door openings; entrance door to porch, painted timber double doors each with three bolection-moulded panels, bipartite plain-glazed overlight; painted timber sheeted door to east elevation, painted timber panelled door with glass panel and overlight to bay. Smooth rendered shed to east c. 1970, set in landscaped gardens to north and south with mature trees including elms, random rubble stone boundary walling to north, wrought-iron entrance gates and pedestrian gate on brick piers with flush stone strings and projecting copings gabled on all four sides.
This official record and map point do not grant access. Most recorded buildings are privately owned; view them only from public ground unless the owner allows entry.