Add your own picture and explain the route, parking, gates, paths or landmarks that help people find it.
Earn 5 points after the picture is checked and accepted.
Add your photo and local directionsShare what you foundWhat is recorded here
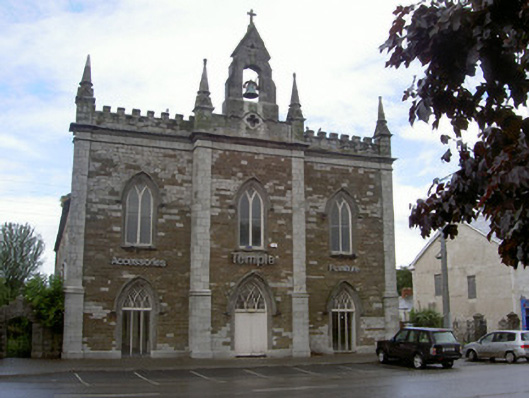
Freestanding former Roman Catholic church, built 1829, remodelled 1860, deconsecrated 1974, later used as shop and now disused. Rectangular-plan main block, three-bay south (front) elevation with central breakfront, four-bay nave tapering to north, lower two-bay chancel to north end over basement, pitched roof sacristy to east. Pitched slate roofs, clay ridge tiles, crested to chancel, tall stepped brick chimney to east gable of sacristy, stone verge copings with pedimented springers and cross finials to gables, half-round uPVC gutters, some cast-iron downpipes, corbelled eaves to chancel. Squared-and-snecked limestone walling, dressed ashlar limestone plinth, quoins and string courses to north; stepped pilasters to east and west sides of south elevation, crenellated parapet with pinnacles and central bellcote with cross finial; angle buttresses to chancel; unpainted smooth rendered ruled-and-lined walling to east gable of sacristy. Pointed arch window openings, tooled limestone chamfered surrounds, hood mouldings, stone sills, painted timber Y-tracery windows, perpendicular traceried north window to chancel all plain-glazed; corbelled window openings to sacristy. Pointed arch door openings to front and east elevations, chamfered limestone surrounds, hood mouldings with label stops, painted timber traceried overlights with diamond-paned glazing to front, painted vertically-sheeted timber double doors to centre, east and west doors now windows c.1980, painted vertically-sheeted double doors with sheeted overpanel and decorative iron strap hinges to east elevation; elliptical-headed door opening to sacristy, angular hood moulding, timber spoked fanlight, sidelights, painted timber vertically-sheeted door; corbelled chamfered limestone surround to basement door opening, painted vertically-sheeted timber door. All interior fittings removed. Street fronted, octagonal ashlar limestone gate piers with pyramid caps to east, ashlar plinth wall surmounted by wrought-iron railings with cast-iron embellishments, depressed pointed arch in rock-faced ashlar limestone wall to west.
This official record and map point do not grant access. Most recorded buildings are privately owned; view them only from public ground unless the owner allows entry.